
BEDS4
BATHS2 full 1 partial
SQUARE FEET2,604
MLS#26070689
STATUSActive
PROPERTY TYPERental - Single Family
SUBDIVISIONCoronita Place
SCHOOLRockwood R-VI
Property Description
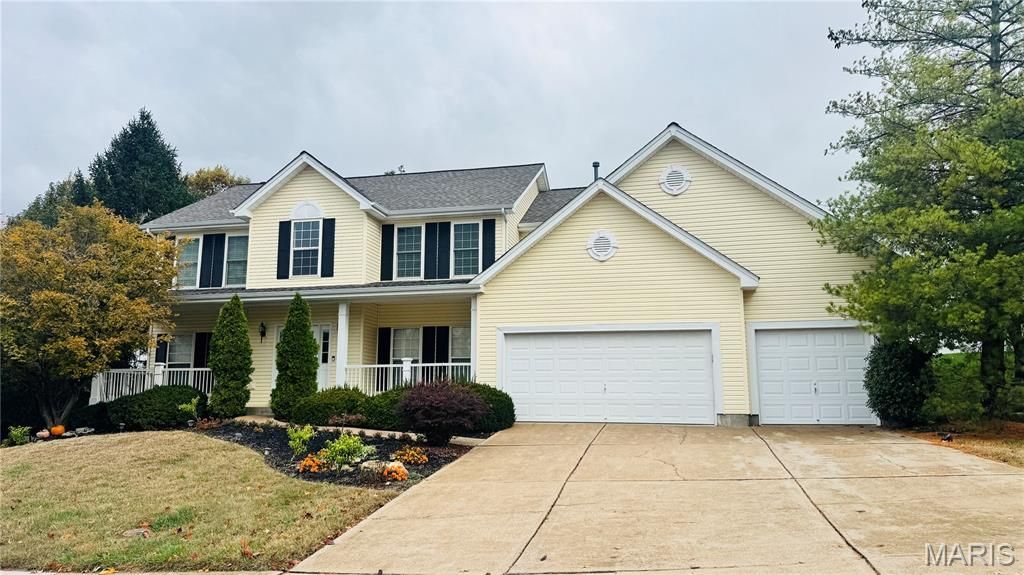
Welcome to this stunning, meticulously maintained 2-story home nestled on a quiet cul-de-sac! Boasting exceptional curb appeal with a NEW roof, siding, soffits, gutters, downspouts, shutters, and beautiful landscaping, this home offers an oversized 3-car garage and inviting covered front porch. Step inside to an impressive 2-story foyer with gleaming hardwood floors, a formal dining room, and a spacious sitting room. The inviting hearth room features a wood-burning fireplace, custom built-in bookcases, hardwood floors, and a beautiful bay window. The gorgeous eat-in kitchen offers quartz countertops, custom cabinetry, and a large center island, perfect for everyday living and entertaining. Main-floor laundry and a half bath add convenience. Upstairs, you'll find generously sized bedrooms with new carpeting, ample closet space, and a full hall bath. The spacious primary suite features a walk-in closet and private luxury bath with a deep jetted tub and separate shower. The full unfinished basement provides abundant storage space. Enjoy outdoor living on the large concrete patio overlooking the beautifully landscaped backyard. Conveniently located near St. Clare Hospital, medical facilities, Gravois Bluffs shopping, dining, and major highways 44 and 270. This exceptional home is move-in ready and waiting for you. Schedule your private showing today!
Property Features
Property Type: Rental - Single Family
Basement: Yes
Basement: 8 ft + Pour, Concrete, Storage Space, Unfinished
Cooling: Ceiling Fan(s), Central Air
Garage: 3
Heating: Forced Air, Natural Gas
Home Style: Traditional
Lot Size: 0.23 Acres
Year Built: 1996
Feature Descriptions
Appliances: Dishwasher, Disposal, Microwave, Electric Oven, Electric Range
Availability Date: 2026-11-06
Days on Site: 1
Exterior: Vinyl Siding
Fireplace: Living Room, Wood Burning
HOA Fee: 300/ Annually
Parcel#: 27P-31-0781
Parking: Concrete, Driveway, Garage, Garage Door Opener, Garage Faces Front, Off Street
SQFT. Above Grade: 2604
Water: Public
Local Schools
High School: Rockwood Summit Sr. High
Middle School: Rockwood South Middle
Elementary School: Uthoff Valley Elem.
School District: Rockwood R-VI
Listed By / Shown By
Listed By
Agency Name: RE/MAX Results
Shown By
Agent Name: Renee Schultz
Agent Phone: 314.520.3396
Agency Title: RedKey Realty Leaders

1107 Coronita Way | MLS# 26070689
This property located at 1107 Coronita Way, Fenton, MO 63026 is currently listed for rent with an asking price of $3,400 / Monthly. Coronita Way is located within the Rockwood R-VI school district. Search Fenton real estate on www.reneeallday.com today.