
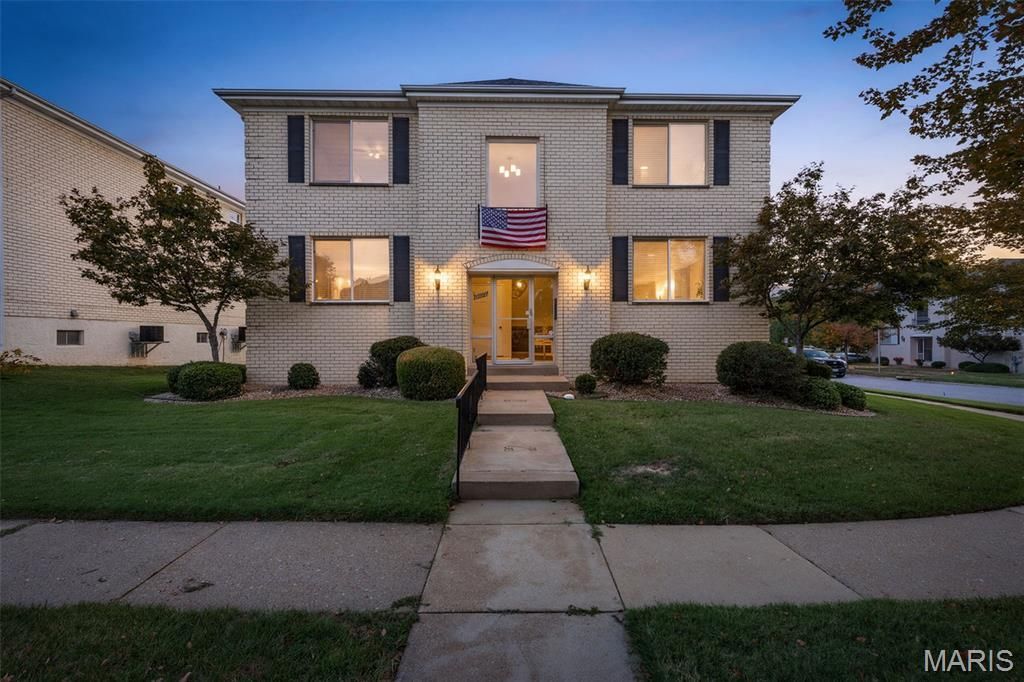
BEDS2
BATHS2 full
SQUARE FEET1,144
MLS#26060962
STATUSActive
PROPERTY TYPEResidential - Condominium
SUBDIVISIONChardin Place Condo 1
SCHOOLLindbergh Schools
Property Description
Beautifully remodeled 2-bedroom, 2-full-bath condo with extensive updates completed within the last three years! The spacious kitchen features a breakfast bar, quartz countertops, ceramic backsplash, double sink with disposal, pantry, and stainless steel appliances. Both bathrooms have been tastefully remodeled, with the primary bath offering a tiled, full-size shower.Additional updates include all-new light fixtures and ceiling fans throughout. The large 12x4 walk-in closet includes laundry hookups for added convenience. The property also features a 1-car garage with opener and a generous 19x14 basement storage room with additional laundry hookups. This versatile space could easily be used as an office, home gym, hobby room, or additional storage.Move-in ready with modern updates throughout and plenty of functional space-this condo is a must-see!
Property Features
Property Type: Residential - Condominium
Basement: Yes
Basement: Concrete, Partial, Storage Space
Cooling: Ceiling Fan(s), Central Air
Garage: 1 car attached
Heating: Forced Air, Natural Gas
Home Style: Apartment Style
Lot Size: 0.06 Acres
Taxes: $1,926
Year Built: 1973
Amenities
Breakfast Bar
Ceiling Fan(s)
Dining/Living Room Combo
High Speed Internet
Open Floorplan
Pantry
Smart Thermostat
Solid Surface Countertop(s)
Storage
Walk-In Closet(s)
Feature Descriptions
Appliances: Stainless Steel Appliance(s), Dishwasher, Disposal, Plumbed For Ice Maker, Microwave, Electric Range
Association Amenities: Outside Management, Parking, Storage
Exterior: Brick
HOA Fee: $345/ Monthly
Lot: Adjoins Common Ground, Level
Parcel#: 29L-53-1557
Parking: Additional Parking, Attached, Basement, Garage, Garage Door Opener
Sewer: Public Sewer
SQFT. Above Grade: 1144
Utilities: Cable Available, Electricity Connected, Natural Gas Connected
Water: Public
Room Sizes
Living Room: 25x14
Kitchen: 11x11
Primary Bedroom: 16x12
Bedroom 2: 13x11
Local Schools
High School: Lindbergh Sr. High
Middle School: Robert H. Sperreng Middle
Elementary School: Kennerly Elem.
School District: Lindbergh Schools
Listed By / Shown By
Listed By
Agency Name: Rooted Real Estate & Auction Co.
Shown By
Agent Name: Renee Schultz
Agent Phone: 314.520.3396
Agency Title: RedKey Realty Leaders

Estimate Your Payment
Estimated Payment
$ 1,480.08 per month $1,252.53 Principal & Interest $160.50 Property Tax $67.05 Homeowner's Insurance
12561 Chardin Place , Unit 3 | MLS# 26060962
This condo located at 12561 Chardin Place , Unit 3, Saint Louis, MO 63128 is currently listed for sale with an asking price of $229,900. This property was built in 1973 and has 2 bedrooms and 2 full baths with 1144 sq. ft. Chardin Place , Unit 3 is located in the Chardin Place Condo 1 subdivision within the Lindbergh Schools school district. Search Chardin Place Condo 1 real estate on www.reneeallday.com today.