
BEDS3
BATHS2 full
SQUARE FEET1,505
MLS#26055311
STATUSActive
PROPERTY TYPEResidential - Single Family
SUBDIVISIONFlamingo Park 3
SCHOOLHazelwood
Property Description
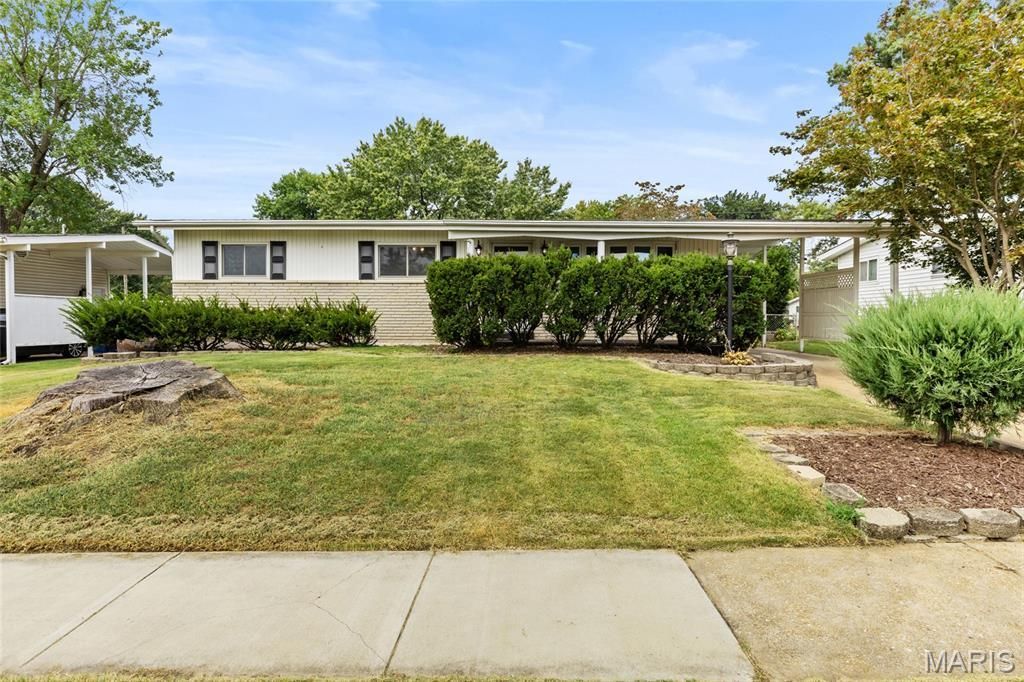
Spacious Ranch home in the Hazelwood West School District. Walking up to the home you are greeted with a sprawling front porch. Entering the home a spacious living room greets you. You will love the wood floors. The kitchen is stunning with tile backsplash, upgraded cabinets, and ample counter space. There is a sprawling nearly 600 sq ft addition off the back of this home offers a beautiful dining room and large family room with fireplace. Access your level fenced lot and deck from your family room. 3 full beds on the main level with updated bath. Your lower level offers a large rec room and 2nd full bath! This home is literally steps from Lusher Elem and easily accessible to 270!
Property Features
Property Type: Residential - Single Family
Basement: Yes
Basement: Bathroom, Partially Finished, Full
Cooling: Central Air
Heating: Forced Air
Home Style: Traditional
Lot Size: 0.19 Acres
Taxes: $2,963
Year Built: 1959
Feature Descriptions
Appliances: Dishwasher, Disposal, Microwave, Range
Days on Site: 3
Exterior: Frame, Vinyl Siding
Fireplace: Gas
Lot: Level
Parcel#: 06K-23-0191
Sewer: Public Sewer
SQFT. Above Grade: 1505
Utilities: Cable Available
Water: Public
Room Sizes
Primary Bedroom: 14x12
Bedroom: 11x9
Bedroom: 12x10
Living Room: 17x12
Kitchen: 12x8
Family Room: 29x16
Dining Room: 12x8
Recreation Room: 40x16
Local Schools
High School: Hazelwood West High
Middle School: West Middle
Elementary School: Lusher Elem.
School District: Hazelwood
Listed By / Shown By
Listed By
Agency Name: Coldwell Banker Realty - Gundaker
Shown By
Agent Name: Renee Schultz
Agent Phone: 314.520.3396
Agency Title: RedKey Realty Leaders

Estimate Your Payment
Estimated Payment
$ 1,423.00 per month $1,116.32 Principal & Interest $246.92 Property Tax $59.76 Homeowner's Insurance
1345 Bobolink Drive | MLS# 26055311
This single family home located at 1345 Bobolink Drive, Florissant, MO 63031 is currently listed for sale with an asking price of $204,900. This property was built in 1959 and has 3 bedrooms and 2 full baths with 1505 sq. ft. Bobolink Drive is located in the Flamingo Park 3 subdivision within the Hazelwood school district. Search Flamingo Park 3 real estate on www.reneeallday.com today.