
BEDS3
BATHS4 full 1 partial
SQUARE FEET3,841
MLS#26068076
STATUSActive
PROPERTY TYPEResidential - Condominium
SUBDIVISIONCedar Springs
SCHOOLParkway C-2
Property Description
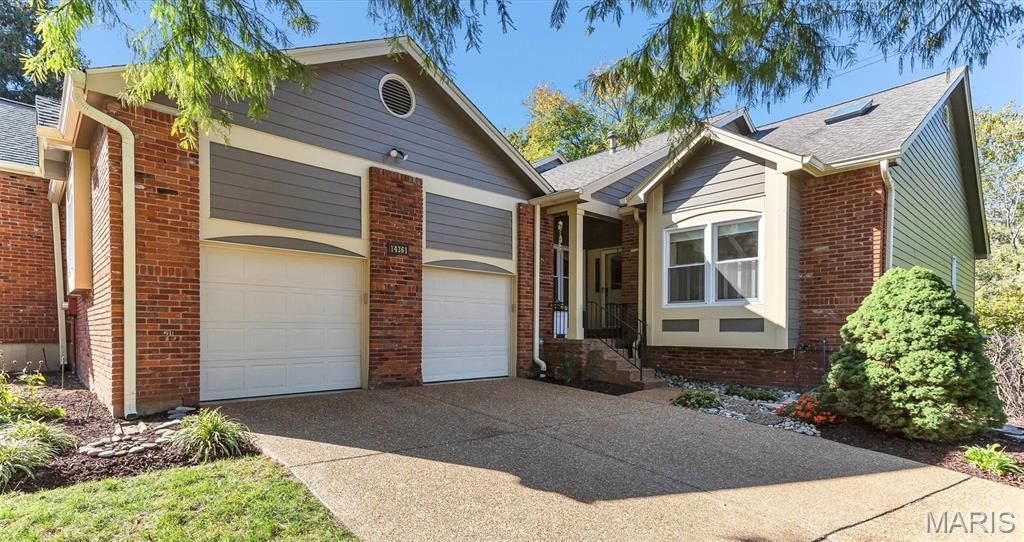
Unique 3BR Town & Country villa has three ensuites, finished lower level walk-out to private patio/pond & common ground. Kitchen w/center island, stainless appliances & breakfast room. Vaulted dining room flows to family room w/gas log fireplace (1of2!), sunroom & stacked stone staircase. Main floor primary bedroom w/updated bath & expansive closet system. Second main floor bedroom. Main flr full bath. Deep-pour finished lower has guest bedroom w/private bath, family room w/fireplace (2of2), bar, storage & second living space/office w/attached bath. Super-oversized, two-car attached garage & private driveway. Enjoy resort style, maintenance free living in 3800sq ft ranch. Open Floor Plan with 9-ft Vaulted Ceilings. Three minutes to HWY 64/40. Parkway Schools. HOA Fees include Exterior Maintenance, Driveway Maintenance, Insurance, Landscaping, Tree/Bush Trimming, Driveway Snow Removal, Front/Side Yard Irrigation, Gutter Cleanings, Trash/Recycling, Pool, Clubhouse, Tennis/Pickleball/ Basketball Courts, Pond Fishing, 3 Walking Paths, Social Events and Monthly Newsletter.
Property Features
Property Type: Residential - Condominium
Basement: Yes
Basement: Bathroom, Egress Window, Exterior Entry, Finished, Partially Finished, Full, Interior Entry, Sleeping Area, Storage Space, Walk-Out Access
Cooling: Ceiling Fan(s), Central Air, Electric
Garage: 2 car attached
Heating: Forced Air, Gas
Home Style: Ranch
Lot Size: 0.18 Acres
Roof Type: Architectural Shingle
Taxes: $5,751
Year Built: 1983
Amenities
Bar
Beamed Ceilings
Bookcases
Breakfast Bar
Breakfast Room
Built-in Features
Ceiling Fan(s)
Chandelier
Crown Molding
Custom Cabinetry
Dining/Living Room Combo
Double Vanity
Entrance Foyer
Granite Counters
High Ceilings
High Speed Internet
Kitchen Island
Pantry
Recessed Lighting
Separate Shower
Shower
Solid Surface Countertop(s)
Special Millwork
Storage
Sunken Living Room
Tub
Vaulted Ceiling(s)
Walk-In Closet(s)
Wet Bar
Workshop/Hobby Area
Feature Descriptions
Appliances: Stainless Steel Appliance(s), Cooktop, Gas Cooktop, Dishwasher, Disposal, Down Draft, Humidifier, Ice Maker, Plumbed For Ice Maker, Microwave, Built-In Electric Oven, Electric Oven, Range, Range Hood, Built-In Range, Built-In Gas Range, Gas Range, Wall Oven, Water Heater, G
Days on Site: 12
Exterior: Brick, Frame, Vinyl Siding
Fireplace: Basement, Family Room, Gas Log, Recreation Room
HOA Fee: $835/ Monthly
Lot: Adjoins Common Ground, Adjoins Open Ground, Adjoins Wooded Area, Back Yard, Corner Lot, Front Yard, Garden, Landscaped, Level, Some Trees, Views
Lot Dimensions: 69x130x81x93
Parcel#: 19R-32-0440
Parking: Additional Parking, Attached, Driveway, Garage, Gated, Inside Entrance
Sewer: Public Sewer
SQFT. Above Grade: 2241
SQFT. Below Grade: 1600
Utilities: Cable Available, Electricity Available, Electricity Connected, Natural Gas Available, Natural Gas Connected, Phone Available, Sewer Available, Sewer Connected, Water Available, Water Connected
Water: Public
Window: Blinds, Drapes, Screens, Shutters, Window Treatments
Room Sizes
Living Room: 21x16
Dining Room: 16x14
Kitchen: 13x14
Breakfast Room: 9x8
Primary Bedroom: 22x14
Bedroom: 14x12
Sunroom: 18x13
Laundry: 8x6
Recreation Room: 30x16
Bathroom: 17x14
Office: 20x16
Bedroom 3: 16x14
Local Schools
High School: Parkway West High
Middle School: West Middle
Elementary School: Mason Ridge Elem.
School District: Parkway C-2
Listed By / Shown By
Listed By
Agency Name: RE/MAX Results
Shown By
Agent Name: Renee Schultz
Agent Phone: 314.520.3396
Agency Title: RedKey Realty Leaders

Estimate Your Payment
Estimated Payment
$ 4,066.63 per month $3,405.09 Principal & Interest $479.25 Property Tax $182.29 Homeowner's Insurance
14361 Cedar Springs Drive | MLS# 26068076
This condo located at 14361 Cedar Springs Drive, Town and Country, MO 63017 is currently listed for sale with an asking price of $625,000. This property was built in 1983 and has 3 bedrooms and 4 full and 1 partial baths with 3841 sq. ft. Cedar Springs Drive is located in the Cedar Springs subdivision within the Parkway C-2 school district. Search Cedar Springs real estate on www.reneeallday.com today.