
BEDS3
BATHS1 full
SQUARE FEET1,288
MLS#26060949
STATUSActive
PROPERTY TYPEResidential - Single Family
SCHOOLRockwood R-VI
Property Description
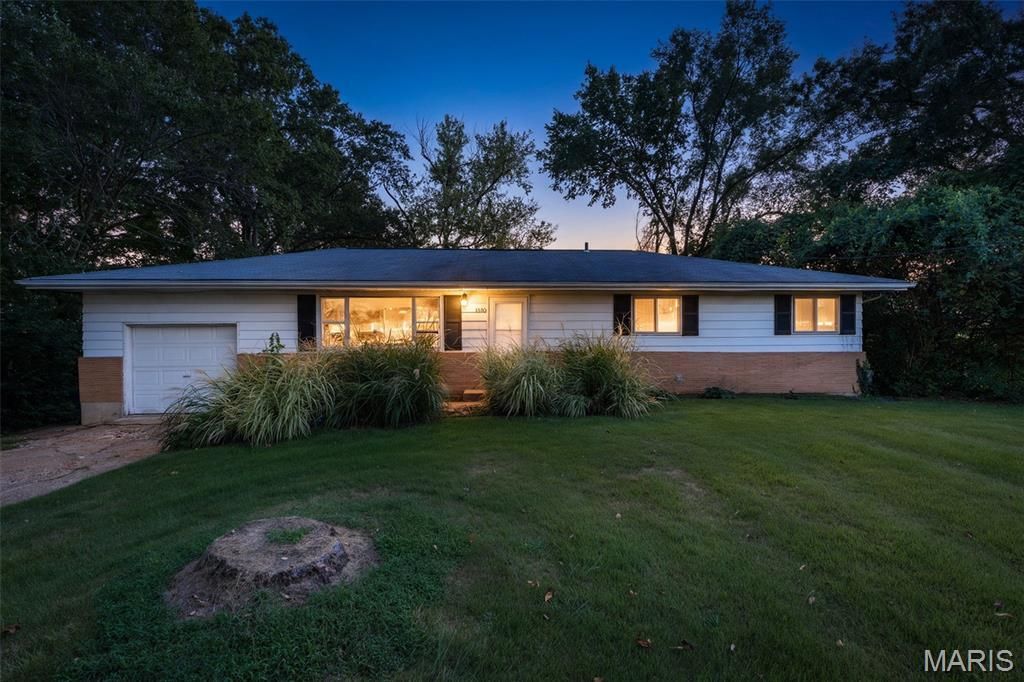
Whether you're a first-time investor or expanding your portfolio, this property offers an attractive opportunity to build long-term wealth through real estate. Looking for your own space? Renter just would like a 40-day notice to relocate. Home is well maintained and features a beautiful large private backyard in a desirable location in Rockwood Summit School District. Conveniently located, with access to shopping centers, restaurants, parks, hospital and major highways.....Three large bedrooms with ample closet space, main floor laundry, separate dining area that leads to back yard, a full basement for storage and a private drive, with room for extra parking, to the garage. Did I say that it has a huge, beautiful yard with plenty of space to relax, entertain, or enjoy outdoor activities??? The property has been rented by the same reliable tenant for 11 years, and the tenant would love to continue renting if possible-providing a valuable opportunity for a smooth transition.
Property Features
Property Type: Residential - Single Family
Basement: Yes
Basement: 8 ft + Pour, Concrete, Full
Cooling: Attic Fan, Ceiling Fan(s), Central Air, Electric
Garage: 1 car attached
Heating: Forced Air, Natural Gas
Home Style: Ranch, Traditional
Lot Size: 0.84 Acres
Roof Type: Shingle
Taxes: $3,807
Year Built: 1958
Amenities
Ceiling Fan(s)
Center Hall Floorplan
Kitchen/Dining Room Combo
Feature Descriptions
Appliances: Stainless Steel Appliance(s), Free-Standing Electric Range, Washer, Gas Water Heater
Days on Site: 1
Exterior: Brick Veneer, Frame
Lot: Adjoins Wooded Area, Back Yard, Front Yard, Landscaped, Level, Private
Parcel#: 28P-44-0164
Parking: Additional Parking, Attached, Concrete, Covered, Driveway, Garage, Garage Faces Front, Off Street, Private
Sewer: Septic Tank
SQFT. Above Grade: 1288
Utilities: Cable Available, Electricity Connected, Natural Gas Connected, Underground Utilities
Water: Public
Window: Screens, Shutters
Room Sizes
Kitchen: 12x10
Dining Room: 14x10
Living Room: 22x13
Primary Bedroom: 13x12
Bedroom 2: 11x10
Bedroom 3: 10x10
Local Schools
High School: Rockwood Summit Sr. High
Middle School: Rockwood South Middle
Elementary School: Stanton Elem.
School District: Rockwood R-VI
Listed By / Shown By
Listed By
Agency Name: Berkshire Hathaway HomeServices Select Properties
Shown By
Agent Name: Renee Schultz
Agent Phone: 314.520.3396
Agency Title: RedKey Realty Leaders

Estimate Your Payment
Estimated Payment
$ 1,608.71 per month $1,225.83 Principal & Interest $317.25 Property Tax $65.63 Homeowner's Insurance
1510 Smizer Mill Road | MLS# 26060949
This single family home located at 1510 Smizer Mill Road, Fenton, MO 63026 is currently listed for sale with an asking price of $225,000. This property was built in 1958 and has 3 bedrooms and 1 full baths with 1288 sq. ft. Smizer Mill Road is located within the Rockwood R-VI school district. Search Fenton real estate on www.reneeallday.com today.