
BEDS3
BATHS2 full 2 partial
SQUARE FEET2,760
MLS#26057963
STATUSActive
PROPERTY TYPEResidential - Single Family
SCHOOLLaclede Co R-I
Property Description
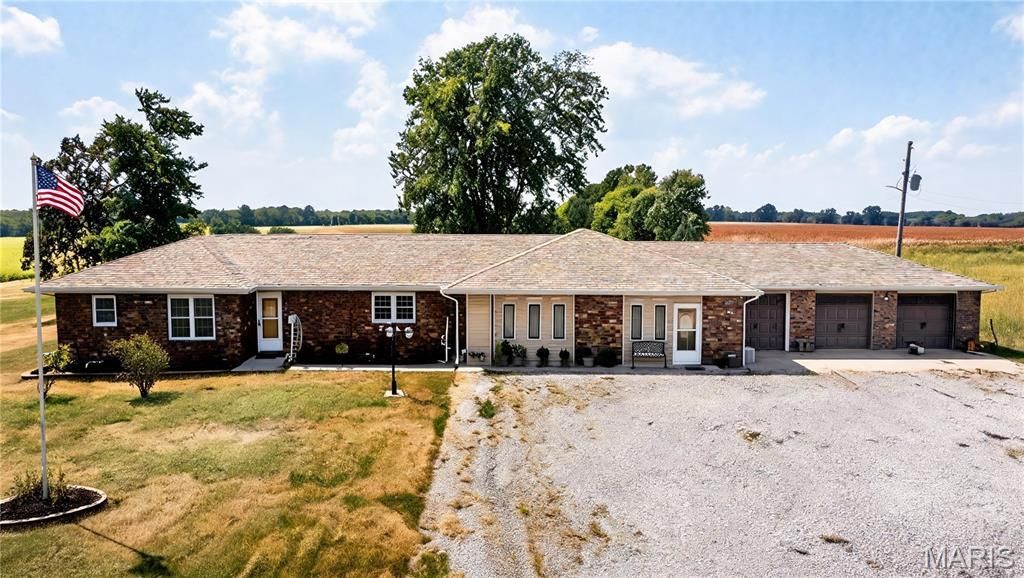
This is what four acres looks like when someone has truly loved where they live. Beautifully cared for, thoughtfully updated, and offering plenty of room to enjoy life both inside and out. This 3-bedroom brick rambler delivers space in all the right places including a spacious primary bedroom with ensuite. Then there's the oversized 36x22 third bedroom-with its own private entrance and enough space for multigenerational living, extended-stay guests, a home office, quilting studio, gym or game room. With this much space, why choose just one? Pick two (or three). The heated and cooled sunroom may quickly become your favorite spot in the house-perfect for morning coffee, and watching incredible sunsets. Outside, it's a gardener's dream with a greenhouse, raised planting beds with dedicated water faucets, multiple large sheds, and four beautifully maintained acres ready to enjoy. Major improvements include septic system, double-pane windows, gutters & water softener (2020); roof & electrical panel (2023); and a large new deck & well pump (2024). Add an oversized 3-car garage plus convenient I-44 access, and this is one you'll want to experience in person.
Property Features
Property Type: Residential - Single Family
Cooling: Ceiling Fan(s), Electric
Garage: 3 car attached
Heating: Electric, Forced Air, Propane
Home Style: Ranch
Lot Size: 4.00 Acres
Roof Type: Composition
Taxes: $1,049
Year Built: 1982
Amenities
Ceiling Fan(s)
Kitchen Island
Kitchen/Dining Room Combo
Laminate Counters
Storage
Tub
Walk-In Pantry
Feature Descriptions
Appliances: Dishwasher, Microwave, Free-Standing Electric Range, Free-Standing Gas Range, Refrigerator, Washer/Dryer, Electric Water Heater, Water Softener
Days on Site: 12
Exterior: Brick, Vinyl Siding
Lot: Back Yard, Front Yard, Garden, Landscaped, Level, Paved
Lot Dimensions: 581x300
Parcel#: 15-5.0-21-000-000-005.001
Parking: Attached, Deck, Driveway, Garage Faces Front
Sewer: Septic Tank
SQFT. Above Grade: 2760
Utilities: Electricity Available, Propane, Sewer Connected, Water Connected
Water: Well
Room Sizes
Living Room: 23x14
Sunroom: 20x16
Primary Bedroom: 36x22
Bathroom 2: 22x16
Bathroom 3: 12x12
Local Schools
High School: Conway High
Middle School: Conway Jr. High
Elementary School: Ezard Elem.
School District: Laclede Co R-I
Listed By / Shown By
Listed By
Agency Name: Century Realty, SIQ Inc
Shown By
Agent Name: Renee Schultz
Agent Phone: 314.520.3396
Agency Title: RedKey Realty Leaders

Estimate Your Payment
Estimated Payment
$ 2,382.77 per month $2,178.71 Principal & Interest $87.42 Property Tax $116.64 Homeowner's Insurance
15493 State Highway A | MLS# 26057963
This single family home located at 15493 State Highway A, Phillipsburg, MO 65722 is currently listed for sale with an asking price of $399,900. This property was built in 1982 and has 3 bedrooms and 2 full and 2 partial baths with 2760 sq. ft. State Highway A is located within the Laclede Co R-I school district. Search Phillipsburg real estate on www.reneeallday.com today.