
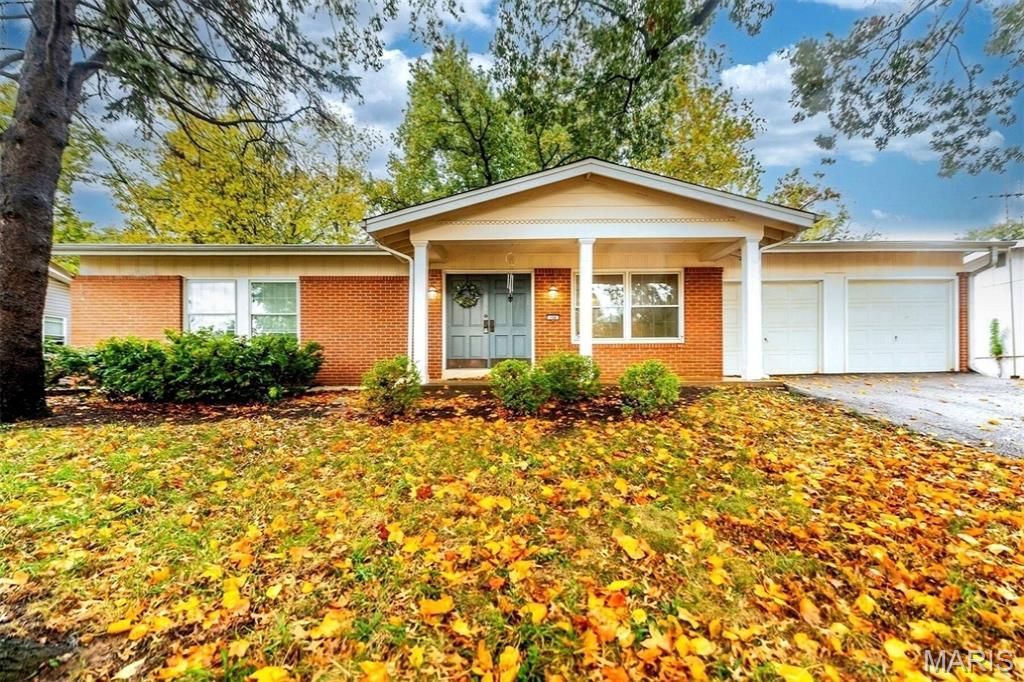
BEDS3
BATHS2 full
SQUARE FEET1,508
MLS#26069796
STATUSActive
PROPERTY TYPEResidential - Single Family
SUBDIVISIONWillow Brook Sec 6
SCHOOLPattonville R-III
Property Description
Discover the timeless character of this 3-bed 2-bath home. Constructed in 1963, this single-family residence represents a classic architectural era, offering a foundation ready for your personal vision and lifestyle needs. This home invites you to imagine the possibilities within its walls, where the structure serves as a blank canvas for modern living. Every corner of this 1963-built property reflects the enduring quality of a well-established home, providing a sense of permanence and potential for those looking to create a space uniquely their own. Whether you are looking to revitalize vintage charm or reimagine the layout for contemporary convenience, this property provides the essential elements to build a home that perfectly suits your daily routine. Contact us today to schedule your private tour and explore the potential that this classic residence holds for your future.
Property Features
Property Type: Residential - Single Family
Basement: Yes
Basement: 8 ft + Pour
Cooling: Central Air
Garage: 2 car attached
Heating: Natural Gas
Home Style: Ranch
Lot Size: 0.25 Acres
Taxes: $3,857
Year Built: 1963
Amenities
Custom Cabinetry
Dining/Living Room Combo
Smart Thermostat
Solid Surface Countertop(s)
Storage
Feature Descriptions
Appliances: Electric Cooktop, Double Oven, Range Hood
Association Amenities: None
Days on Site: 3
Exterior: Brick Veneer, Wood Siding
Fireplace: Family Room, Raised Hearth, Wood Burning
HOA Fee: $72/ Annually
Lot: Back Yard
Lot Dimensions: 86'x126'x86'x126'
Parcel#: 16M-13-0717
Sewer: Public Sewer
SQFT. Above Grade: 1508
Utilities: Electricity Connected, Natural Gas Connected, Sewer Connected, Water Connected
Water: Public
Room Sizes
Living Room: 14x19
Family Room: 19x13
Dining Room: 10x8
Kitchen: 13x12
Bedroom: 11x14
Bedroom 2: 11x12
Bedroom 3: 11x11
Local Schools
High School: Pattonville Sr. High
Middle School: Pattonville Heights Middle
Elementary School: Willow Brook Elem.
School District: Pattonville R-III
Listed By / Shown By
Listed By
Agency Name: EXP Realty, LLC
Shown By
Agent Name: Renee Schultz
Agent Phone: 314.520.3396
Agency Title: RedKey Realty Leaders

Estimate Your Payment
Estimated Payment
$ 2,014.66 per month $1,607.20 Principal & Interest $321.42 Property Tax $86.04 Homeowner's Insurance
158 Forest Brook Lane | MLS# 26069796
This single family home located at 158 Forest Brook Lane, Saint Louis, MO 63146 is currently listed for sale with an asking price of $295,000. This property was built in 1963 and has 3 bedrooms and 2 full baths with 1508 sq. ft. Forest Brook Lane is located in the Willow Brook Sec 6 subdivision within the Pattonville R-III school district. Search Willow Brook Sec 6 real estate on www.reneeallday.com today.