
BEDS4
BATHS2 full
SQUARE FEET1,222
MLS#26060488
STATUSActive
PROPERTY TYPEResidential - Single Family
SUBDIVISIONNorth Crest
SCHOOLSt Louis City
Property Description
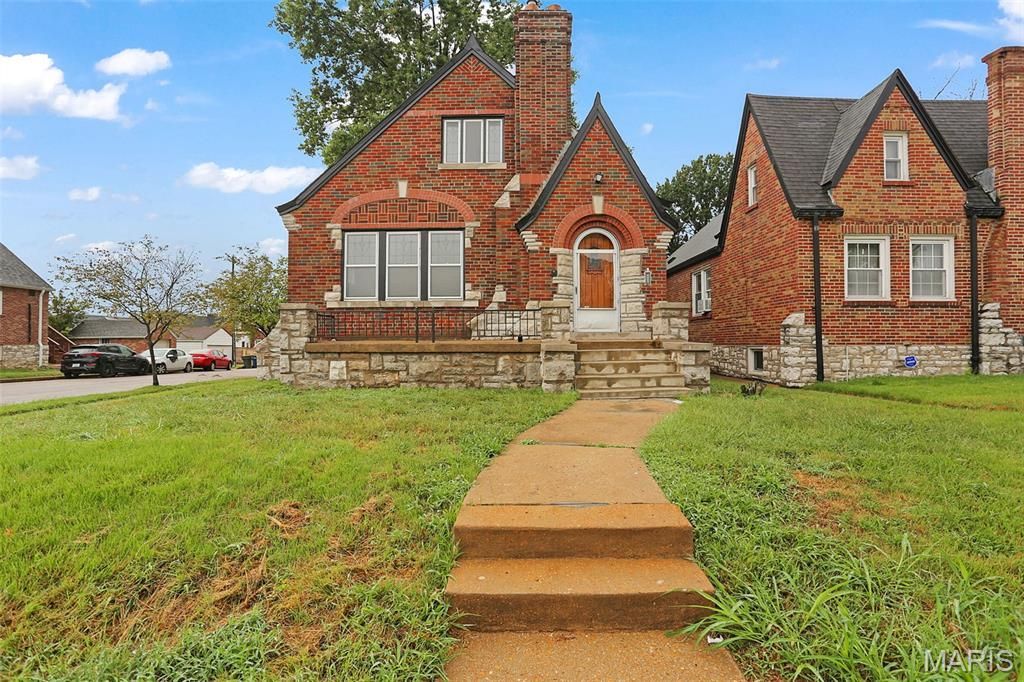
Presenting a meticulously remodelled single-family residence, originally constructed in 1939, located at 1600 Veronica Ave. This 4 bedroom, 2 full bath, completely updated to contemporary standards, offers a sophisticated living experience within its distinguished Tudor and bungalow architectural styles. The recently updated kitchen is appointed with stainless steel appliances, providing a functional and elegant space for culinary pursuits. The living room features a fireplace, creating an inviting ambiance for relaxation and social gatherings. This residence encompasses four well-proportioned bedrooms and two full bathrooms, accommodating diverse needs. Additional amenities include a practical basement, a private yard, and a covered deck, enhancing the property's versatility and outdoor living potential. We invite you to experience the refined character and thoughtful updates of this exceptional property.
Property Features
Property Type: Residential - Single Family
Basement: Yes
Basement: Unfinished
Cooling: Ceiling Fan(s), Central Air
Garage: 1
Heating: Forced Air
Home Style: Traditional
Lot Size: 0.11 Acres
Taxes: $541
Year Built: 1939
Amenities
Ceiling Fan(s)
Custom Cabinetry
Eat-in Kitchen
Entrance Foyer
Feature Descriptions
Appliances: Stainless Steel Appliance(s), Dishwasher, Microwave, Gas Oven, Gas Range, Refrigerator
Exterior: Brick
Fireplace: Decorative, Living Room
Lot: Back Yard, Front Yard
Lot Dimensions: 36x133
Parcel#: 4321-05-0150-0
Sewer: Public Sewer
SQFT. Above Grade: 1222
Utilities: Electricity Connected, Natural Gas Connected, Sewer Connected, Water Connected
Water: Public
Window: Bay Window(s), Insulated Windows, Stained Glass
Local Schools
High School: Vashon High
Middle School: Yeatman-Liddell Middle School
Elementary School: Earl Nance Sr. Elem.
School District: St Louis City
Listed By / Shown By
Listed By
Agency Name: One West Associates, Inc.
Shown By
Agent Name: Renee Schultz
Agent Phone: 314.520.3396
Agency Title: RedKey Realty Leaders

Estimate Your Payment
Estimated Payment
$ 1,015.11 per month $920.74 Principal & Interest $45.08 Property Tax $49.29 Homeowner's Insurance
1600 Veronica Avenue | MLS# 26060488
This single family home located at 1600 Veronica Avenue , Saint Louis, MO 63147 is currently listed for sale with an asking price of $169,000. This property was built in 1939 and has 4 bedrooms and 2 full baths with 1222 sq. ft. Veronica Avenue is located in the North Crest subdivision within the St Louis City school district. Search North Crest real estate on www.reneeallday.com today.