

BEDS1
BATHS2 full
SQUARE FEET1,423
MLS#26060787
STATUSActive
PROPERTY TYPEResidential - Condominium
SUBDIVISIONRailway Lofts
SCHOOLSt Louis City
Property Description
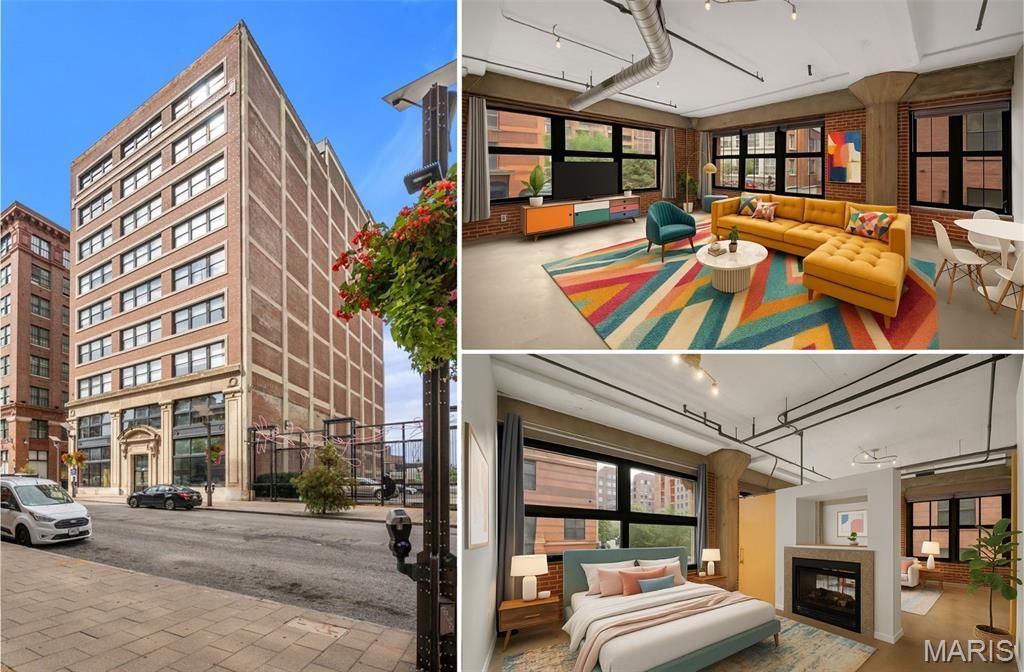
Beautiful corner loft in Downtown's sought-after Railway Lofts. Featuring 1,423 sq. ft. of open living space, this 1-bed, 2-bath home blends historic charm with modern upgrades. Exposed brick walls, soaring ceilings, and oversized windows create a light-filled, airy atmosphere. The spacious kitchen is an entertainer's dream with granite counters, 42 cabinets, stainless steel appliances, center island, and breakfast bar, plus a separate dining room for formal gatherings. Relax in the inviting living area with its two-sided gas fireplace and built-in shelving, or retreat to the primary suite boasting a fireplace, large walk-in closet, and spa-like bath with jetted tub and separate shower. Additional highlights include in-unit laundry, and an oversized Whirlpool tub in the secondary bath. Enjoy peace of mind with same-floor storage and secure, heated garage parking. The Railway Lofts offer a strong, well-managed association and an unbeatable Washington Avenue location near dining, shopping, and entertainment. This is downtown living at its best!
Listing Video
Property Features
Property Type: Residential - Condominium
Basement: Yes
Basement: Concrete
Cooling: Central Air
Garage: 1 car attached
Heating: Forced Air
Home Style: Loft
Taxes: $2,925
Year Built: 1910
Feature Descriptions
Association Amenities: Association Management
Days on Site: 2
Exterior: Stone
Fireplace: Gas
HOA Fee: $470/ Monthly
Lot: Near Public Transit
Parcel#: 0522-03-0065-0
Parking: Secured
Sewer: Public Sewer
SQFT. Above Grade: 1423
Utilities: Electricity Connected, Natural Gas Connected, Sewer Connected, Water Connected
Water: Public
Room Sizes
Kitchen: 16x26
Living Room: 21x26
Bedroom: 11x19
Local Schools
High School: Vashon High
Middle School: Yeatman-Liddell Middle School
Elementary School: Jefferson Elem.
School District: St Louis City
Listed By / Shown By
Listed By
Agency Name: RedKey Realty Leaders Circa

Shown By
Agent Name: Renee Schultz
Agent Phone: 314.520.3396
Estimate Your Payment
Estimated Payment
$ 1,219.52 per month $926.18 Principal & Interest $243.75 Property Tax $49.58 Homeowner's Insurance
1619 Washington Avenue , Unit 204 | MLS# 26060787
This condo located at 1619 Washington Avenue , Unit 204, Saint Louis, MO 63103 is currently listed for sale by RedKey Realty Leaders Circa, with an asking price of $170,000. This property was built in 1910 and has 1 bedrooms and 2 full baths with 1423 sq. ft. Washington Avenue , Unit 204 is located in the Railway Lofts subdivision within the St Louis City school district. Search Railway Lofts real estate on www.reneeallday.com today.