
BEDS4
BATHS3 full 1 partial
SQUARE FEET3,012
MLS#26059809
STATUSComing Soon
PROPERTY TYPEResidential - Single Family
SUBDIVISIONHighland Summit Three
SCHOOLRockwood R-VI
Property Description
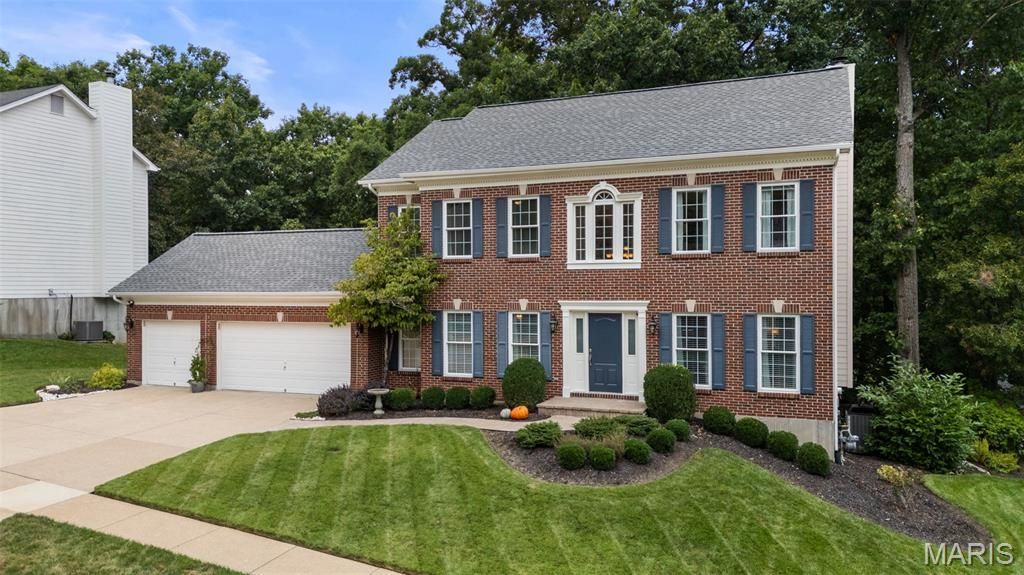
16630 Highland Summit is a remarkably beautiful, peaceful, and inviting home where the major updates have already been completed by the very special sellers. The kitchen has been remodeled, the bathrooms updated, and in May added a beautiful full bathroom to the finished lower level. The owners make use of the traditional dining room as an office and use the living room for their dining room. They also added a screened porch to the lower-level patio, creating another place to enjoy the private backyard, which was fully fenced several years ago. Additional improvements include a new roof and gutters in 2025, new windows throughout the home in 2023, a new HVAC system in 2025, and hardwood flooring throughout. Simply move in and relax-everything has been thoughtfully prepared for the next owner. This four-bedroom, three-and-a-half-bath home also features a sprinkler system, deck, and both gas and/or wood-burning fireplace in the great room, which opens to the updated kitchen and breakfast room. Be sure to review the Home Improvement List-it may have you ready to bring an offer to the showing!
Property Features
Property Type: Residential - Single Family
Basement: Yes
Basement: 8 ft + Pour
Cooling: Ceiling Fan(s), Central Air
Garage: 3 car attached
Heating: Forced Air, Natural Gas
Home Style: Traditional
Lot Size: 0.33 Acres
Roof Type: Architectural Shingle
Taxes: $6,535
Year Built: 1995
Amenities
Ceiling Fan(s)
Crown Molding
Custom Cabinetry
Entrance Foyer
Granite Counters
High Speed Internet
Kitchen Island
Open Floorplan
Pantry
Recessed Lighting
Separate Dining
Separate Shower
Smart Thermostat
Special Millwork
Storage
Feature Descriptions
Appliances: ENERGY STAR Qualified Appliances, Induction Cooktop, ENERGY STAR Qualified Dishwasher, Portable Dishwasher, Disposal, Ice Maker, Built-In Electric Oven, Convection Oven, Electric Oven, ENERGY STAR Qualified Refrigerator
Association Amenities: None
Exterior: Brick
Fireplace: Family Room, Gas Log, Wood Burning
HOA Fee: $350/ Annually
Lot: Adjoins Wooded Area, Back Yard, Heavy Woods
Lot Dimensions: 110x141x98x140
Parcel#: 20V-32-0309
Parking: Concrete, Garage, Garage Door Opener, Garage Faces Front
Sewer: Public Sewer
SQFT. Above Grade: 2412
SQFT. Below Grade: 600
Utilities: Cable Connected, Electricity Connected, Natural Gas Connected, Water Connected
Water: Public
Window: ENERGY STAR Qualified Windows, Tinted Windows
Room Sizes
Living Room: 15x12
Dining Room: 13x12
Kitchen: 25x11
Great Room: 18x17
Bathroom: 5x5
Primary Bedroom: 16x13
Primary Bathroom: 12x12
Bedroom 2: 10x10
Bedroom 3: 12x13
Bedroom 4: 17x11
Bathroom 2: 8x5
Laundry: 9x6
Bathroom: 8x8
Sunroom: 11x8
Local Schools
High School: Lafayette Sr. High
Middle School: Rockwood Valley Middle
Elementary School: Babler Elem.
School District: Rockwood R-VI
Listed By / Shown By
Listed By
Agency Name: RedKey Realty Leaders

Shown By
Agent Name: Renee Schultz
Agent Phone: 314.520.3396
Estimate Your Payment
Estimated Payment
$ 4,131.96 per month $3,405.09 Principal & Interest $544.58 Property Tax $182.29 Homeowner's Insurance
16630 Highland Summit Drive | MLS# 26059809
This single family home located at 16630 Highland Summit Drive , Ballwin, MO 63011 is currently listed for sale by RedKey Realty Leaders, with an asking price of $625,000. This property was built in 1995 and has 4 bedrooms and 3 full and 1 partial baths with 3012 sq. ft. Highland Summit Drive is located in the Highland Summit Three subdivision within the Rockwood R-VI school district. Search Highland Summit Three real estate on www.reneeallday.com today.