
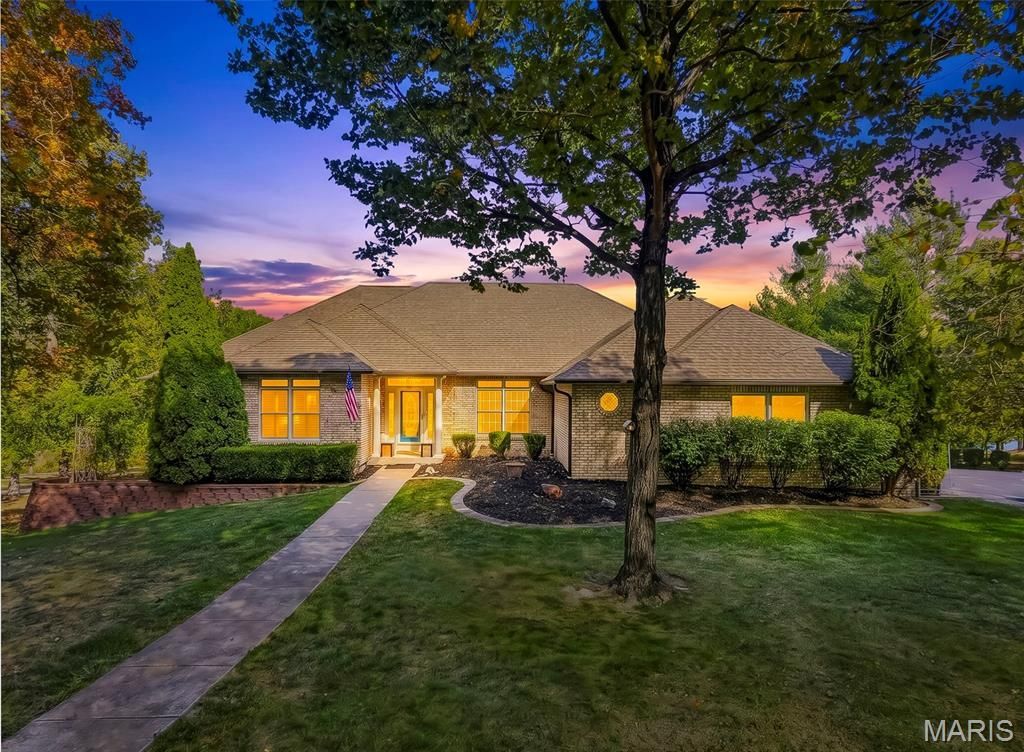
BEDS5
BATHS4 full 1 partial
SQUARE FEET4,280
MLS#26070740
STATUSActive
PROPERTY TYPEResidential - Single Family
SUBDIVISIONPine Crest Estates
SCHOOLWarren Co R-III
Property Description
Lake views, a heated inground pool, and a freshly updated interior-enjoy it all on 3 scenic acres in Pine Crest Estates! This 5-bedroom, 4.5-bath brick-front ranch welcomes you with fresh paint, brand-new hardwood floors and carpet, a new HVAC system, and a newer roof. Open living and dining spaces offer room to gather, while the spacious kitchen features custom cabinetry, Cambria countertops, and a large center island with breakfast bar. The adjoining hearth room's wood-burning masonry fireplace makes a cozy spot to enjoy the lake views.Step onto the composite deck overlooking the private subdivision lake, with stairs leading down to the pool for easy outdoor entertaining. The primary suite offers deck access, a walk-in closet, and a spacious bath with double vanity, free standing soaking tub, and oversized shower. Four main-floor bedrooms include a second suite with its own private bath.The finished walkout lower level adds a family room, media and game areas, wet bar, fifth bedroom, and full bath-plenty of space for guests and gatherings. Main-floor laundry, a second laundry hookup, an attached two-car garage, and a paved circle driveway complete this inviting retreat, just minutes from I-70. More photos to come!
Property Features
Property Type: Residential - Single Family
Basement: Yes
Basement: 9 ft + Pour, Bathroom, Concrete, Egress Window, Exterior Entry, Partially Finished, Full, Sleeping Area, Storage Space, Walk-Out Access
Cooling: Ceiling Fan(s), Central Air, Electric
Garage: 2 car attached
Heating: Forced Air, Natural Gas
Home Style: Ranch
Lot Size: 3.00 Acres
Roof Type: Architectural Shingle
Taxes: $4,007
Year Built: 1998
Feature Descriptions
Appliances: Range Hood, Electric Range, Refrigerator
Association Amenities: Common Ground, Lake
Days on Site: 1
Exterior: Concrete
Fireplace: Kitchen, Recreation Room, Wood Burning
HOA Fee: $500/ Annually
Lot: Level, Waterfront
Lot Dimensions: irr
Parcel#: 05250000001004000
Sewer: Aerobic Septic, Septic Tank
SQFT. Above Grade: 2656
SQFT. Below Grade: 1624
Swimming Pool: Yes
Utilities: Cable Available, Electricity Connected, Phone Available, Propane, Water Connected
Water: Well
Room Sizes
Great Room: 16x22
Kitchen: 21x19
Laundry: 13x6
Dining Room: 15x13
Hearth Room: 19x13
Primary Bedroom: 16x12
Primary Bathroom: 10x15
Storage: 10x5
Bedroom 2: 12x13
Bathroom 2: 7x6
Bedroom 3: 10x13
Bathroom 3: 9x5
Bedroom 4: 10x10
Sitting Room: 13x15
Recreation Room: 33x16
Kitchen: 11x10
Bathroom 5: 7x9
Bedroom 5: 11x14
Storage: 30x26
Living Room: 18x14
Local Schools
High School: Warrenton High
Middle School: Black Hawk Middle
Elementary School: Warrior Ridge Elem.
School District: Warren Co R-III
Listed By / Shown By
Listed By
Agency Name: Main St. Real Estate
Shown By
Agent Name: Renee Schultz
Agent Phone: 314.520.3396
Agency Title: RedKey Realty Leaders

Estimate Your Payment
Estimated Payment
$ 4,638.20 per month $4,085.56 Principal & Interest $333.92 Property Tax $218.72 Homeowner's Insurance
16691 Sugar Pine Court | MLS# 26070740
This single family home located at 16691 Sugar Pine Court, Wright City, MO 63390 is currently listed for sale with an asking price of $749,900. This property was built in 1998 and has 5 bedrooms and 4 full and 1 partial baths with 4280 sq. ft. Sugar Pine Court is located in the Pine Crest Estates subdivision within the Warren Co R-III school district. Search Pine Crest Estates real estate on www.reneeallday.com today.