
BEDS3
BATHS3 full 2 partial
SQUARE FEET3,887
MLS#26061051
STATUSActive
PROPERTY TYPEResidential - Single Family
SUBDIVISIONSection 28 Township 45 R 5
SCHOOLParkway C-2
Property Description
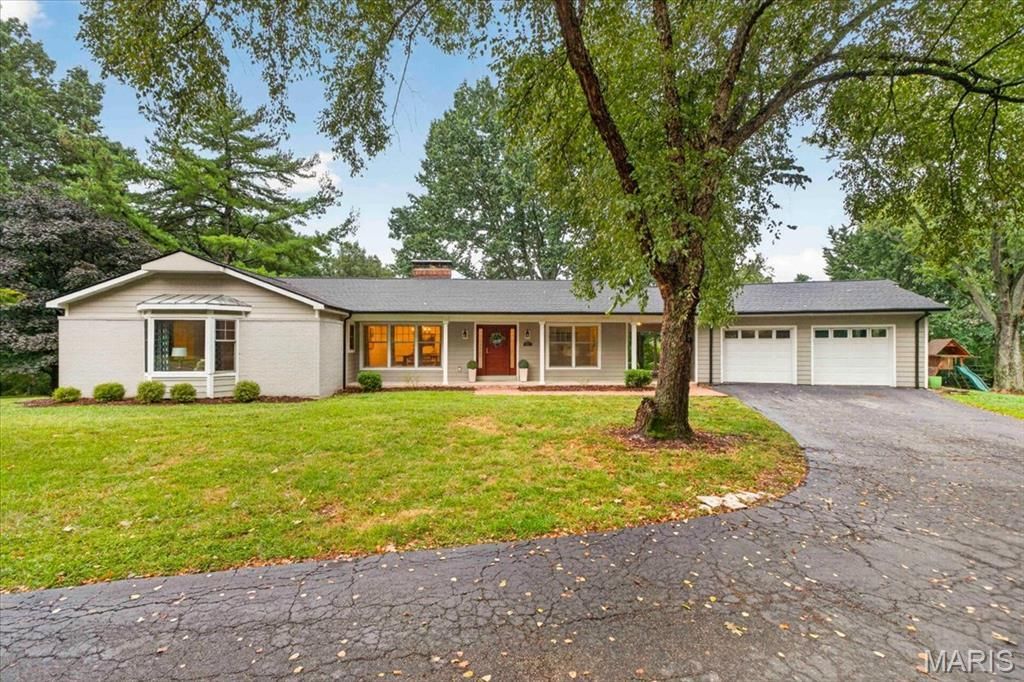
Welcome to 1821 Topping Road, a private retreat beautifully situated on 3.75 acres in sought-after Town & Country. This exceptional property offers a wonderful blend of comfort, space, privacy, and recent updates including a new roof and gutters and fresh paint throughout. The well-equipped kitchen features stainless steel appliances, a gas range, and a spacious walk-in pantry, creating a stylish and functional gathering space. The main level offers plenty of bright & sunny windows, two private suites, main-floor laundry with sink, roomy dining room, and additional two powder rooms. The finished lower level expands the living space with a bedroom, full bath, family room, and flex space, which would be ideal for extended family, work-from-home needs, or additional recreation. The expansive grounds provide plenty of room to enjoy the outdoors while maintaining a peaceful, private setting. The grounds are complete with a barn offering additional space for storage, hobbies, or a variety of uses. Thoughtfully updated and offering an abundance of flexible living space, this home is a MUST SEE!
Property Features
Property Type: Residential - Single Family
Basement: Yes
Basement: Full
Cooling: Central Air
Garage: 2
Heating: Forced Air
Home Style: Traditional
Lot Size: 3.75 Acres
Roof Type: Architectural Shingle
Taxes: $12,962
Year Built: 1970
Amenities
Breakfast Bar
Custom Cabinetry
Granite Counters
Recessed Lighting
Separate Dining
Walk-In Closet(s)
Walk-In Pantry
Feature Descriptions
Appliances: Gas Cooktop, Dishwasher, Disposal, Microwave, Double Oven, Refrigerator
Exterior: Brick
Fireplace: Family Room, Living Room, Wood Burning
Lot: Gentle Sloping, Level, Private, Rectangular Lot, Some Trees
Lot Dimensions: 201 x 817 x 201 x 815
Parcel#: 22P-64-0243
Parking: Garage, Garage Door Opener
Sewer: Public Sewer
SQFT. Above Grade: 2052
SQFT. Below Grade: 1835
Utilities: Electricity Connected
Water: Public
Local Schools
High School: Parkway West High
Middle School: West Middle
Elementary School: Mason Ridge Elem.
School District: Parkway C-2
Listed By / Shown By
Listed By
Agency Name: RE/MAX Results
Shown By
Agent Name: Renee Schultz
Agent Phone: 314.520.3396
Agency Title: RedKey Realty Leaders

Estimate Your Payment
Estimated Payment
$ 9,110.16 per month $7,621.95 Principal & Interest $1,080.17 Property Tax $408.04 Homeowner's Insurance
1821 Topping Road | MLS# 26061051
This single family home located at 1821 Topping Road , Saint Louis, MO 63131 is currently listed for sale with an asking price of $1,399,000. This property was built in 1970 and has 3 bedrooms and 3 full and 2 partial baths with 3887 sq. ft. Topping Road is located in the Section 28 Township 45 R 5 subdivision within the Parkway C-2 school district. Search Section 28 Township 45 R 5 real estate on www.reneeallday.com today.