
BEDS4
BATHS3 full 1 partial
SQUARE FEET3,610
MLS#26060905
STATUSActive
PROPERTY TYPEResidential - Single Family
SUBDIVISIONWyandotte Acres
SCHOOLCape Girardeau 63
Property Description
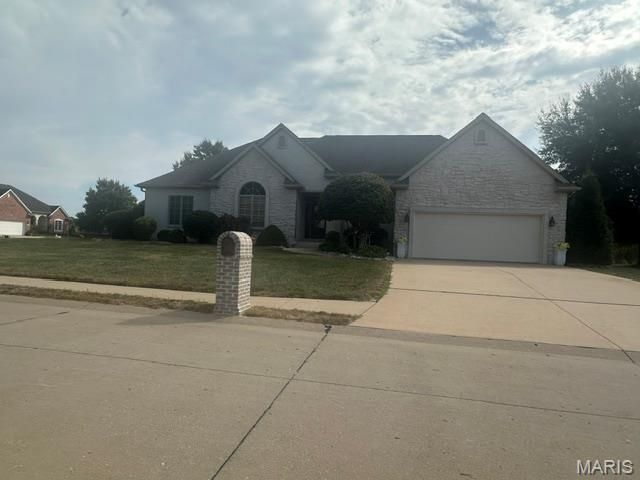
One of the things the sellers like most about this lovely ranch home is the neighborhood. But there is so much to appreciate along with many updates. Some of which include: New FP equip. recently installed; Heated garage; 75 Gal. hot water heater: Granite counter tops; New carpet in many rooms; AC Condenser replaced in 2019; Kitchen appliances, drapes, Office and Dining Room Furniture Stay. The corner lot is convenient with the only home on this side of the street so there is very little traffic.
Property Features
Property Type: Residential - Single Family
Basement: Yes
Basement: Bathroom, Concrete, Daylight, Partially Finished, Full, Radon Mitigation, Sump Pump, Walk-Out Access
Cooling: Ceiling Fan(s), Central Air, Electric, Gas, Zoned
Garage: 3 car attached
Heating: Forced Air, Natural Gas
Home Style: Ranch
Lot Size: 0.37 Acres
Roof Type: Architectural Shingle
Taxes: $3,922
Year Built: 2005
Amenities
Bookcases
Custom Cabinetry
Eat-in Kitchen
Entrance Foyer
Granite Counters
High Ceilings
Separate Dining
Storage
Whirlpool
Wired for Sound
Feature Descriptions
Appliances: Stainless Steel Appliance(s), Electric Cooktop, Dishwasher, Disposal, Dryer, Microwave, Double Oven, Refrigerator, Washer, Water Softener
Days on Site: 3
Exterior: Brick Veneer, Synthetic Stucco
Fireplace: Gas, Gas Log, Living Room
Lot: Corner Lot, Front Yard, Landscaped, Sprinklers In Front, Sprinklers In Rear
Parcel#: 15-614-00-03-00100-0000
Parking: Concrete, Driveway, Garage Faces Front, Heated Garage, Oversized
Sewer: Public Sewer
SQFT. Above Grade: 2160
SQFT. Below Grade: 1450
Utilities: Cable Available, Cable Connected, Electricity Available, Electricity Connected, Natural Gas Available, Natural Gas Connected, Phone Available, Sewer Available, Sewer Connected, Underground Utilities, Water Available
Water: Public
Window: Blinds, Drapes, Screens
Room Sizes
Great Room: 18x20
Dining Room: 12x14
Office: 13x14
Kitchen: 22x13
Primary Bedroom: 15x14
Bedroom 2: 12x14
Family Room: 18x17
Bedroom 4: 15x15
Den: 14x14
Local Schools
High School: Central High
Middle School: Central Jr. High
Elementary School: Clippard Elem.
School District: Cape Girardeau 63
Listed By / Shown By
Listed By
Agency Name: Century 21 Ashland Realty
Shown By
Agent Name: Renee Schultz
Agent Phone: 314.520.3396
Agency Title: RedKey Realty Leaders

Estimate Your Payment
Estimated Payment
$ 3,627.22 per month $3,132.68 Principal & Interest $326.83 Property Tax $167.71 Homeowner's Insurance
2313 Derbyshire Lane | MLS# 26060905
This single family home located at 2313 Derbyshire Lane, Cape Girardeau, MO 63701 is currently listed for sale with an asking price of $575,000. This property was built in 2005 and has 4 bedrooms and 3 full and 1 partial baths with 3610 sq. ft. Derbyshire Lane is located in the Wyandotte Acres subdivision within the Cape Girardeau 63 school district. Search Wyandotte Acres real estate on www.reneeallday.com today.