
BEDS5
BATHS4 full 1 partial
SQUARE FEET4,557
MLS#26056399
STATUSPending
PROPERTY TYPEResidential - Single Family
SUBDIVISIONGemweald Estates Amd
SCHOOLRockwood R-VI
Property Description
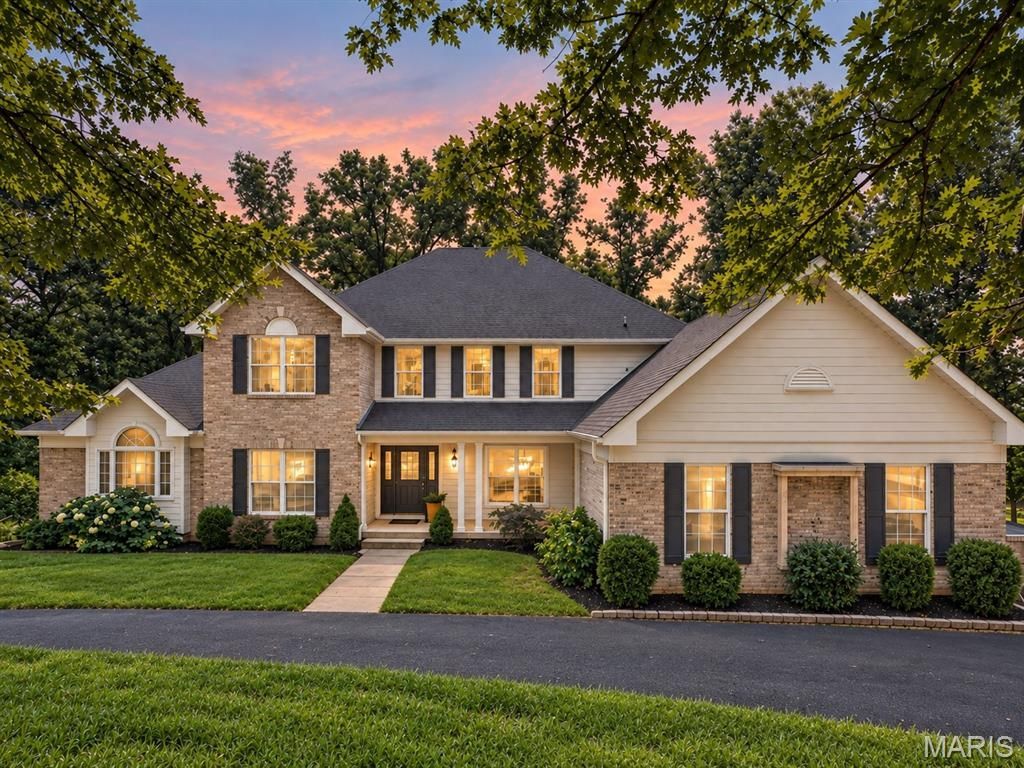
Tucked away on 3 beautiful acres with peaceful lake views, this 5-bedroom, 4.5-bath home offers nearly 3,900 square feet above grade and the perfect blend of character, comfort, and room to spread out. Step inside the impressive two-story foyer, where hardwood floors carry you into a home filled with thoughtful details and inviting spaces. The two-story great room immediately draws you in with soaring vaulted ceilings, a fireplace, and a stunning wall of windows framing the wooded surroundings and lake beyond. At the heart of the home, the spacious kitchen is designed for both everyday living and entertaining with custom cabinetry, stainless steel appliances, a gas cooktop, wall oven, center island, and walk-in pantry. Just beyond, the breakfast/hearth room creates another warm gathering space with built-in shelving, a butler's pantry, and an additional fireplace. The main-floor primary suite feels like a true retreat, offering generous space, a walk-in closet, private deck access, and an en suite bath with dual vanities, separate shower, and soaking tub. A second main-floor bedroom provides flexibility for guests or an office, while upstairs you'll find three additional bedrooms, including a Jack-and-Jill arrangement and another private en suite. The partially finished walk-out lower level extends the living space even further with a large family room, recreation area, full bathroom, and plenty of room to make the space your own. Outside is where this property truly shines; multiple deck spaces overlook the wooded acreage, while the expansive grounds lead toward the lake, creating a setting that feels private, peaceful, and worlds away while still offering all the comforts of home. An oversized 3-car garage, main-floor laundry, and Rockwood Schools complete this one-of-a-kind property.
Property Features
Property Type: Residential - Single Family
Basement: Yes
Basement: 8 ft + Pour, Bathroom, Concrete, Partially Finished, Full, Interior Entry, Radon Mitigation, Storage Space, Walk-Out Access
Cooling: Ceiling Fan(s), Central Air, Electric, Whole House Fa
Garage: 3 car attached
Heating: Forced Air, Natural Gas
Home Style: Traditional
Lot Size: 3.00 Acres
Roof Type: Architectural Shingle
Taxes: $8,343
Year Built: 1996
Amenities
Bookcases
Built-in Features
Cathedral Ceiling(s)
Ceiling Fan(s)
Chandelier
Double Vanity
Entrance Foyer
High Ceilings
High Speed Internet
Kitchen Island
Pantry
Master Downstairs
Recessed Lighting
Separate Dining
Smart Thermostat
Solid Surface Countertop(s)
Storage
Two Story Entrance Foyer
Vaulted Ceiling(s)
Walk-In Closet(s)
Walk-In Pantry
Wet Bar
Feature Descriptions
Appliances: ENERGY STAR Qualified Appliances, Stainless Steel Appliance(s), Gas Cooktop, Dishwasher, ENERGY STAR Qualified Dishwasher, Disposal, Instant Hot Water, Plumbed For Ice Maker, Built-In Electric Oven, Convection Oven, Double Oven, Self Cleaning Oven, Refrigerator, Free-
Association Amenities: Lake
Days on Site: 8
Exterior: Brick Veneer, Clapboard
Fireplace: Double Sided, Family Room, Gas, Gas Log, Glass Doors, Kitchen, Living Room, Masonry, See Through
HOA Fee: $750/ Annually
Lot: Cul-De-Sac, Heavy Woods, Landscaped, Many Trees, Native Plants, Natural Foliage, Pond on Lot, Private, Secluded, Views, Wooded
Parcel#: 23X-21-0193
Parking: Asphalt, Attached, Drive Through, Driveway, Garage, Garage Door Opener, Inside Entrance, Kitchen Level
Sewer: Septic Tank
SQFT. Above Grade: 3857
Utilities: Cable Connected, Electricity Connected, Natural Gas Connected, Underground Utilities
Water: Private, Well
Window: Screens, Shutters, Skylight(s)
Room Sizes
Office: 13x12
Dining Room: 14x13
Kitchen: 14x11
Laundry: 6x10
Living Room: 22x17
Bathroom: 5x7
Primary Bedroom: 16x21
Primary Bathroom: 17x12
Bedroom: 14x18
Bedroom 2: 14x12
Bedroom 3: 13x11
Bathroom 2: 12x11
Bathroom 3: 6x4
Family Room: 26x21
Bathroom 4: 11x5
Breakfast Room: 18x16
Media Room: 11x16
Local Schools
High School: Lafayette Sr. High
Middle School: Rockwood Valley Middle
Elementary School: Babler Elem.
School District: Rockwood R-VI
Listed By / Shown By
Listed By
Agency Name: The Agency
Shown By
Agent Name: Renee Schultz
Agent Phone: 314.520.3396
Agency Title: RedKey Realty Leaders

Estimate Your Payment
Estimated Payment
$ 5,430.59 per month $4,494.72 Principal & Interest $695.25 Property Tax $240.63 Homeowner's Insurance
2314 Morel Lane | MLS# 26056399
This single family home located at 2314 Morel Lane, Saint Louis, MO 63038 is currently listed for sale with an asking price of $825,000. This property was built in 1996 and has 5 bedrooms and 4 full and 1 partial baths with 4557 sq. ft. Morel Lane is located in the Gemweald Estates Amd subdivision within the Rockwood R-VI school district. Search Gemweald Estates Amd real estate on www.reneeallday.com today.