
BEDS2
BATHS2 full
SQUARE FEET949
MLS#26060566
STATUSActive
PROPERTY TYPEResidential - Condominium
SUBDIVISIONSandalwood Creek Condo Ph Six-A
SCHOOLRockwood R-VI
Property Description
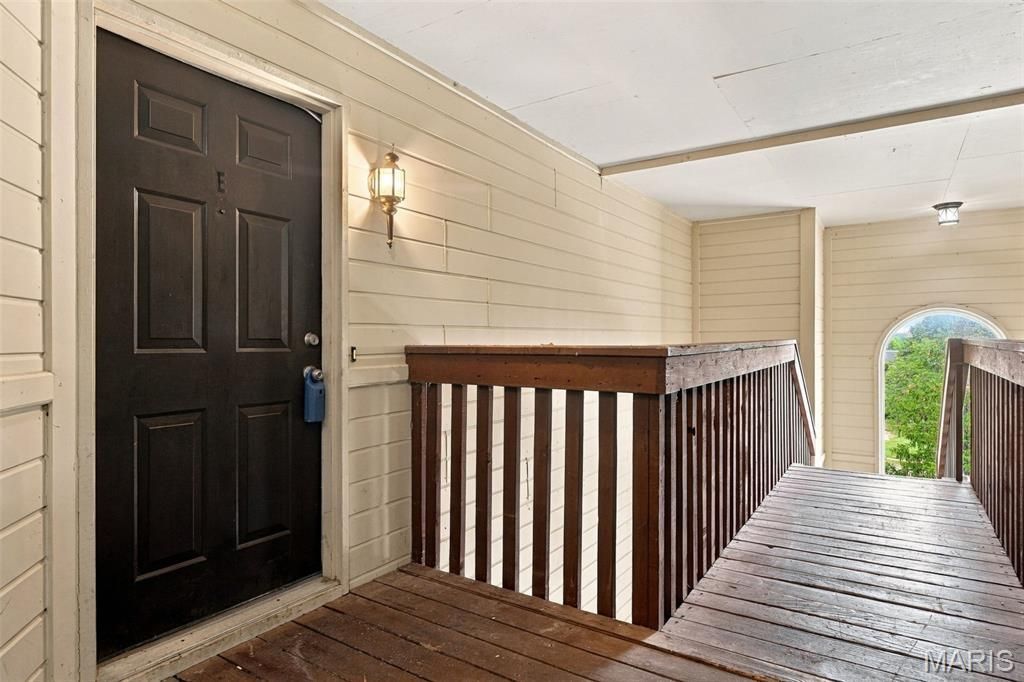
Beautifully renovated top floor 2-bedroom, 2-bath condo in Wildwood! Nearly every detail has been updated - brand new flooring throughout, new interior panel doors, all new kitchen cabinets with plenty of storage, new granite countertops, new stainless steel appliances, new baseboards, light fixtures and fresh paint. Both bathrooms have been tastefully updated. You'll love the vaulted ceilings featured only on top floor units! The spacious living room also features a wood burning fireplace and opens to a private balcony looking out towards the pool - perfect for enjoying your morning coffee or relaxing at the end of the day. Additional highlights include private storage space and an in-unit laundry closet. Ideally located with easy access to walking trails, cycling paths, and Wildwood Town Center for shopping, dining, and entertainment. This beautifully updated condo offers the perfect blend of comfort, style, and convenience.
Property Features
Property Type: Residential - Condominium
Cooling: Ceiling Fan(s), Central Air, Electric
Heating: Forced Air, Natural Gas
Home Style: Apartment Style
Lot Size: 0.07 Acres
Taxes: $1,548
Year Built: 1987
Amenities
Open Floorplan
Stone Counters
Storage
Walk-In Closet(s)
Feature Descriptions
Appliances: Dishwasher, Microwave, Built-In Electric Range, Refrigerator, Water Heater
Association Amenities: Common Ground, Pool
Exterior: Vinyl Siding
Fireplace: Living Room, Wood Burning
HOA Fee: $319/ Monthly
Lot: Landscaped
Parcel#: 23V-23-1123
Sewer: Public Sewer
SQFT. Above Grade: 949
Utilities: Cable Available
Water: Public
Window: Blinds
Room Sizes
Living Room: 18x12
Dining Room: 11x9
Kitchen: 11x9
Primary Bedroom: 12x11
Bedroom: 10x10
Local Schools
High School: Lafayette Sr. High
Middle School: Wildwood Middle
Elementary School: Green Pines Elem.
School District: Rockwood R-VI
Listed By / Shown By
Listed By
Agency Name: RedKey Realty Leaders

Shown By
Agent Name: Renee Schultz
Agent Phone: 314.520.3396
Estimate Your Payment
Estimated Payment
$ 1,018.67 per month $844.46 Principal & Interest $129.00 Property Tax $45.21 Homeowner's Insurance
2415 Sandalwood Creek Court, Unit E | MLS# 26060566
This condo located at 2415 Sandalwood Creek Court, Unit E, Wildwood, MO 63038 is currently listed for sale by RedKey Realty Leaders, with an asking price of $155,000. This property was built in 1987 and has 2 bedrooms and 2 full baths with 949 sq. ft. Sandalwood Creek Court, Unit E is located in the Sandalwood Creek Condo Ph Six-A subdivision within the Rockwood R-VI school district. Search Sandalwood Creek Condo Ph Six-A real estate on www.reneeallday.com today.