
BEDS3
BATHS1 full
SQUARE FEET1,560
MLS#26057051
STATUSActive
PROPERTY TYPEResidential - Single Family
SUBDIVISIONWoodside 19
SCHOOLHazelwood
Property Description
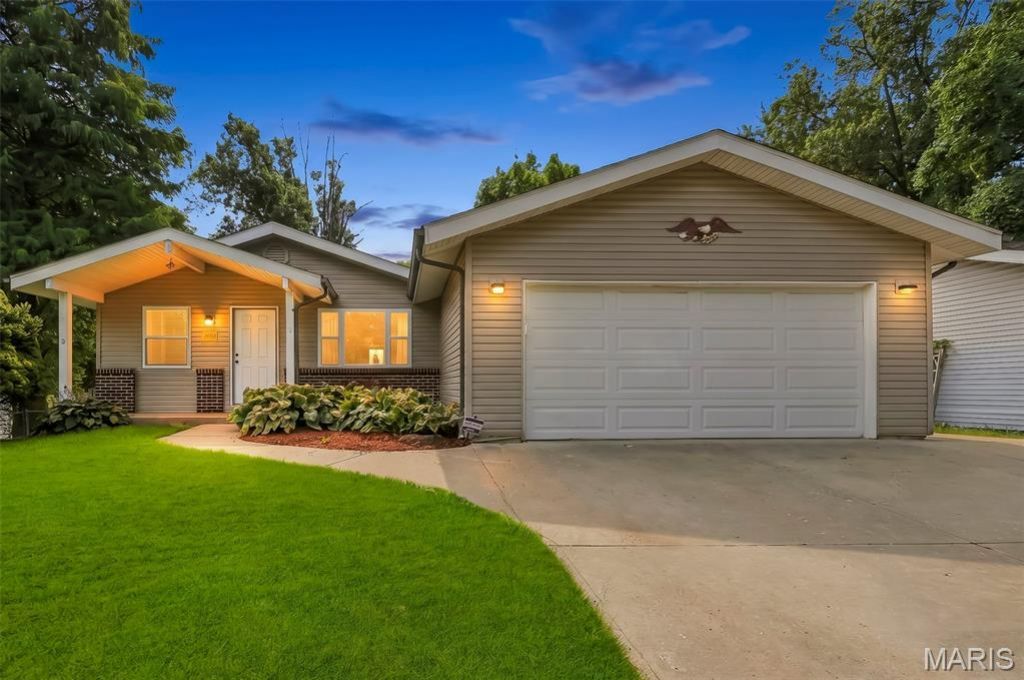
Welcome to 2460 Lindsay Ln! This 3-bedroom, 1-bath ranch offers a functional layout with plenty of additional space to make your own. The main level features a comfortable living area, eat-in kitchen and three bedrooms, while the partially finished lower level provides even more room with a spacious rec/family area plus an additional room perfect for a home office, hobby room or flex space. Outside, enjoy a fenced backyard with plenty of room to relax, entertain or play. An attached 2-car garage provides convenient parking and additional storage. With extra living space in the lower level and a fenced backyard, this home offers plenty of flexibility and possibilities for its next owner!
Property Features
Property Type: Residential - Single Family
Basement: Yes
Basement: Partially Finished
Cooling: Ceiling Fan(s), Central Air, Electric
Garage: 2 car attached
Heating: Forced Air, Natural Gas
Home Style: Ranch
Lot Size: 0.20 Acres
Roof Type: Architectural Shingle
Taxes: $2,589
Year Built: 1974
Amenities
Eat-in Kitchen
Kitchen/Dining Room Combo
Feature Descriptions
Appliances: Dishwasher, Disposal, Gas Oven, Gas Range, Gas Water Heater
Days on Site: 3
Exterior: Brick Veneer, Stone Veneer, Vinyl Siding
Fireplace: Living Room, Wood Burning
Lot: Level
Parcel#: 06K-11-1061
Parking: Attached
Sewer: Public Sewer
SQFT. Above Grade: 960
SQFT. Below Grade: 600
Utilities: Electricity Connected, Natural Gas Connected, Sewer Connected, Water Connected
Water: Public
Window: Insulated Windows, Window Treatments
Room Sizes
Living Room: 18x12
Kitchen: 18x11
Primary Bedroom: 11x11
Bedroom 2: 9x10
Bedroom 3: 9x11
Recreation Room: 38x12
Local Schools
High School: Hazelwood West High
Middle School: West Middle
Elementary School: Lawson Elem.
School District: Hazelwood
Listed By / Shown By
Listed By
Agency Name: Berkshire Hathaway HomeServices Select Properties
Shown By
Agent Name: Renee Schultz
Agent Phone: 314.520.3396
Agency Title: RedKey Realty Leaders

Estimate Your Payment
Estimated Payment
$ 1,363.14 per month $1,089.08 Principal & Interest $215.75 Property Tax $58.30 Homeowner's Insurance
2460 Lindsay Lane | MLS# 26057051
This single family home located at 2460 Lindsay Lane, Florissant, MO 63031 is currently listed for sale with an asking price of $199,900. This property was built in 1974 and has 3 bedrooms and 1 full baths with 1560 sq. ft. Lindsay Lane is located in the Woodside 19 subdivision within the Hazelwood school district. Search Woodside 19 real estate on www.reneeallday.com today.