
BEDS3
BATHS2 full
SQUARE FEET1,168
MLS#26061195
STATUSComing Soon
PROPERTY TYPEResidential - Single Family
SUBDIVISIONEvergreen Terrace
SCHOOLWashington
Property Description
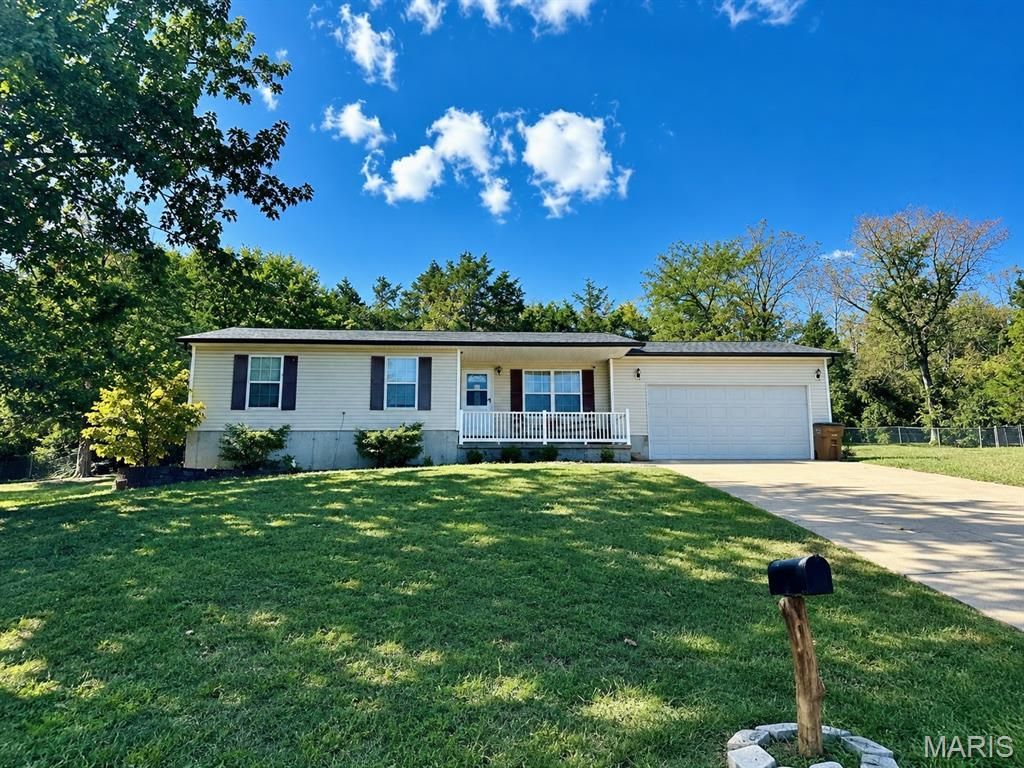
Adorable Ranch in the Washington School District!Welcome home to this charming ranch featuring a bright, open floor plan and comfortable one-level living. The inviting kitchen opens to the dining and living areas, creating a great space for everyday living and entertaining.The main level offers a spacious primary bedroom with a private bath, two additional bedrooms, and a hall bath. You'll also appreciate the convenient main-level laundry.Step outside to enjoy the covered patio and fenced backyard-perfect for relaxing, entertaining, or letting the kids and pets play. Exterior shed with ramps included for lawn mower. A two-car garage provides plenty of parking and storage - including 21 inch built in shelves!Come see all this wonderful home has to offer!
Property Features
Property Type: Residential - Single Family
Basement: None
Cooling: Ceiling Fan(s), Central Air
Garage: 2 car attached
Heating: Electric, Forced Air
Home Style: Traditional
Lot Size: 0.46 Acres
Roof Type: Asphalt, Shingle
Taxes: $1,472
Year Built: 2002
Feature Descriptions
Appliances: Dishwasher, Disposal, Microwave, Electric Oven, Electric Range, Refrigerator
Association Amenities: None
Exterior: Vinyl Siding
HOA Fee: $200/ Annually
Lot: Back Yard, Sloped Down, Some Trees
Lot Dimensions: IRR
Parcel#: 17-5-150-0-014-038500
Sewer: Public Sewer
SQFT. Above Grade: 1168
Water: Public
Room Sizes
Living Room: 16x12
Dining Room: 12x9
Kitchen: 10x8
Primary Bedroom: 13x11
Bathroom 2: 12x11
Bathroom 3: 12x9
Local Schools
High School: Washington High
Middle School: Washington Middle
Elementary School: Clearview Elem.
School District: Washington
Listed By / Shown By
Listed By
Agency Name: Elevate Realty, LLC
Shown By
Agent Name: Renee Schultz
Agent Phone: 314.520.3396
Agency Title: RedKey Realty Leaders

Estimate Your Payment
Estimated Payment
$ 1,442.25 per month $1,252.53 Principal & Interest $122.67 Property Tax $67.05 Homeowner's Insurance
25 Choiceland Court | MLS# 26061195
This single family home located at 25 Choiceland Court , Union, MO 63084 is currently listed for sale with an asking price of $229,900. This property was built in 2002 and has 3 bedrooms and 2 full baths with 1168 sq. ft. Choiceland Court is located in the Evergreen Terrace subdivision within the Washington school district. Search Evergreen Terrace real estate on www.reneeallday.com today.