
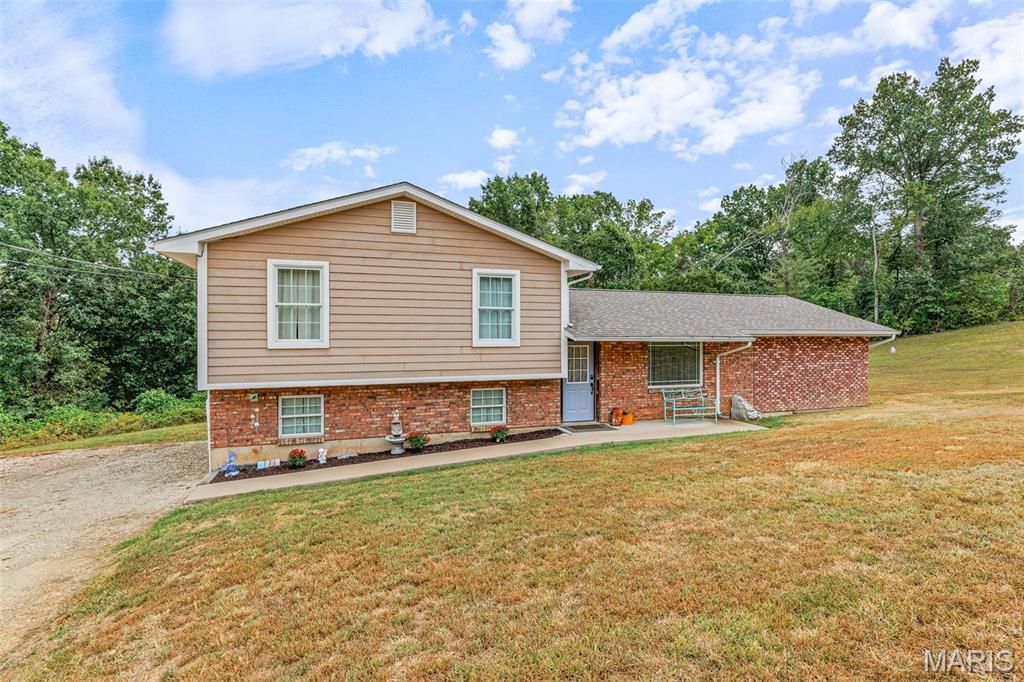
BEDS3
BATHS2 full
SQUARE FEET1,932
MLS#26059815
STATUSActive
PROPERTY TYPEResidential - Single Family
SUBDIVISIONOlympian Village 06 Rev
SCHOOLDesoto 73
Property Description
Beautiful 3-Bedroom Home with Oversized Living Spaces & Exceptional 25x31 Workshop on 3.78 +/- Acres !This inviting 3-bedroom home blends comfort, functionality, and standout features perfect for everyday living or hobby enthusiasts. The heart of the home is its oversized living room, offering abundant space for relaxing, entertaining, alot of natural light, that is creating the perfect family gathering area. Offers a sliding door to access back yard. The kitchen provides oversize walk in pantry with ample storage . This kitchen layout is designed for convenience and efficiency enjoy the great view to watch the Children play and wildlife Views. A dedicated dining room sits just off the kitchen, ideal for shared meals and hosting. The upper level has 2 bedrooms, and the Primary Bedroom is Located across the hall that features a tub and Shower combo full bath. Need more room? Awaits a lower level for your game or family room, can easily be converted to another bedroom if needed. Also features a full bath in lower level and laundry, walk out the basement to your 25x31 Garage. This is one of the property's most impressive highlights is the large 25x31 outbuilding, featuring three bays, full heating, and air conditioning, concrete floors and insulated, offers an upper Storage loft, Electric hook up for a camper, A carport located next to garage for additional needs -a dream setup for workshops, vehicle storage, or year-round projects. Newly installed roof on the home with architectural Shingles, Just minutes to Highway 67 and school!
Property Features
Property Type: Residential - Single Family
Basement: Yes
Basement: 8 ft + Pour
Cooling: Ceiling Fan(s), Central Air, Electric
Garage: 3
Heating: Forced Air
Home Style: Split Foyer
Lot Size: 3.78 Acres
Roof Type: Architectural Shingle
Taxes: $1,719
Year Built: 1991
Feature Descriptions
Appliances: Stainless Steel Appliance(s), Dishwasher, Exhaust Fan, Ice Maker, Microwave, Free-Standing Electric Oven
Days on Site: 6
Exterior: Brick, Other
Lot: Adjoins Wooded Area, Corner Lot
Lot Dimensions: 00x00
Parcel#: 23-2.1-03.0-4-001-007.01
Sewer: Public Sewer
SQFT. Above Grade: 1232
SQFT. Below Grade: 700
Utilities: Electricity Connected, Sewer Connected, Underground Utilities, Water Connected
Water: Public
Window: Insulated Windows, Tilt-In Windows, Window Treatments
Room Sizes
Living Room: 21x15
Dining Room: 20x11
Kitchen: 18x8
Primary Bedroom: 15x12
Bedroom 2: 13x10
Bedroom 3: 11x10
Family Room: 23x21
Local Schools
High School: Desoto Sr. High
Middle School: Desoto Jr. High
Elementary School: Athena Elem.
School District: Desoto 73
Listed By / Shown By
Listed By
Agency Name: Coldwell Banker Realty - Gundaker
Shown By
Agent Name: Renee Schultz
Agent Phone: 314.520.3396
Agency Title: RedKey Realty Leaders

Estimate Your Payment
Estimated Payment
$ 1,922.59 per month $1,688.92 Principal & Interest $143.25 Property Tax $90.42 Homeowner's Insurance
2609 Parthenon Drive | MLS# 26059815
This single family home located at 2609 Parthenon Drive, De Soto, MO 63020 is currently listed for sale with an asking price of $310,000. This property was built in 1991 and has 3 bedrooms and 2 full baths with 1932 sq. ft. Parthenon Drive is located in the Olympian Village 06 Rev subdivision within the Desoto 73 school district. Search Olympian Village 06 Rev real estate on www.reneeallday.com today.