
BEDS3
BATHS2 full
SQUARE FEET1,304
MLS#26054592
STATUSActive
PROPERTY TYPEResidential - Single Family
SUBDIVISIONPendleton Estates
SCHOOLWarren Co R-III
Property Description
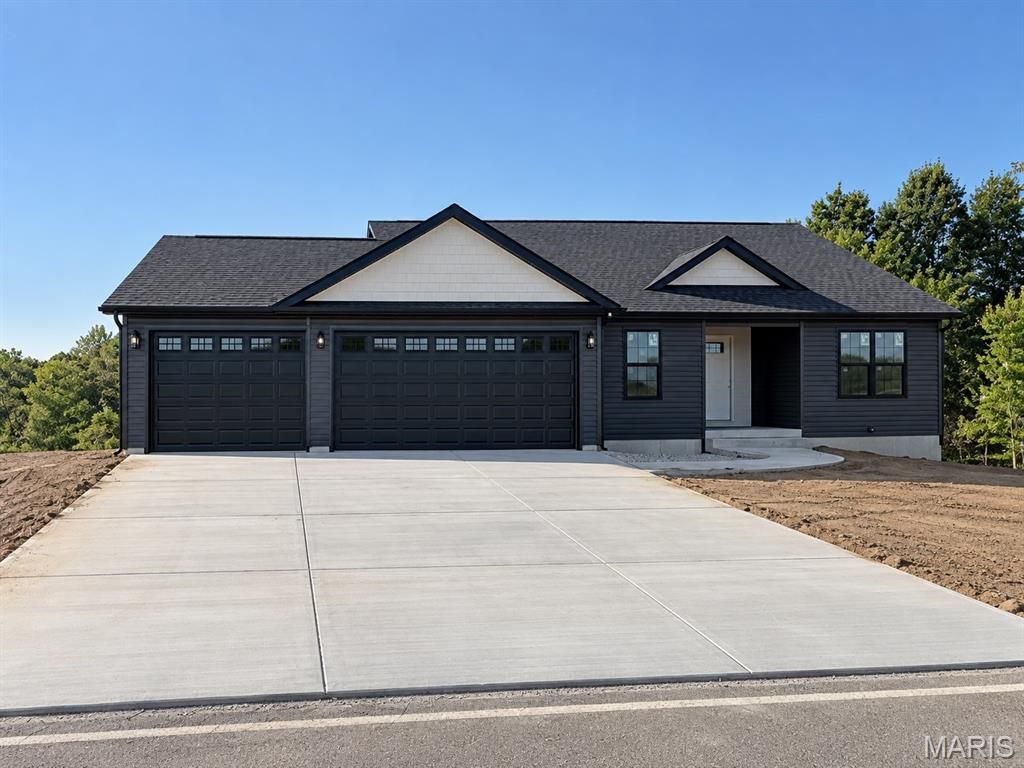
Beautifully designed new construction ranch in Pendleton Estates, offering 3 bedrooms, 2 full bathrooms. The open main level features vaulted ceilings, luxury plank flooring, a spacious kitchen with white cabinetry, a large island, and modern pendant lighting. The bright living and dining areas offer plenty of natural light, creating an inviting space for everyday living and entertaining. The primary suite includes a private bath with a double vanity, and stylish gold fixtures, with two additional bedrooms. The 3 car garage is oversized with 8 ft. doors.The unfinished walkout basement offers room to grow and includes a roughed-in bath, giving the next owner the opportunity to create additional finished living space. Outside, the oversized 3-car attached garage provides plenty of space for vehicles, storage, or hobbies. With clean modern finishes, a practical ranch layout, abundant natural light, and room to expand, this 2026 new construction home is ready for its next chapter.
Property Features
Property Type: Residential - Single Family
Basement: Yes
Basement: Roughed-In Bath, Unfinished, Walk-Out Access
Cooling: Ceiling Fan(s), Central Air, Electric
Garage: 3 car attached
Heating: Electric, Forced Air
Home Style: Ranch, Traditional
Year Built: 2026
Amenities
Entrance Foyer
Granite Counters
Open Floorplan
Vaulted Ceiling(s)
Feature Descriptions
Days on Site: 9
Exterior: Vinyl Siding
Lot: Level, Some Trees
Sewer: Public Sewer
SQFT. Above Grade: 1390
Utilities: Cable Available
Water: Public
Room Sizes
Kitchen: 8x11
Dining Room: 8x10
Great Room: 18x22
Primary Bedroom: 12x13
Bedroom: 10x11
Bedroom: 11x12
Bathroom: 5x8
Primary Bathroom: 5x11
Laundry: 6x9
Local Schools
High School: Warrenton High
Middle School: Black Hawk Middle
Elementary School: Warrior Ridge Elem.
School District: Warren Co R-III
Listed By / Shown By
Listed By
Agency Name: Westplex Real Estate
Shown By
Agent Name: Renee Schultz
Agent Phone: 314.520.3396
Agency Title: RedKey Realty Leaders

Estimate Your Payment
Estimated Payment
$ 1,922.84 per month $1,825.13 Principal & Interest $0.00 Property Tax (data not provided by mls) $97.71 Homeowner's Insurance
29378 State Hwy B | MLS# 26054592
This single family home located at 29378 State Hwy B, Warrenton, MO 63383 is currently listed for sale with an asking price of $335,000. This property was built in 2026 and has 3 bedrooms and 2 full baths with 1304 sq. ft. State Hwy B is located in the Pendleton Estates subdivision within the Warren Co R-III school district. Search Pendleton Estates real estate on www.reneeallday.com today.