
BEDS3
BATHS2 full
SQUARE FEET1,664
MLS#26061597
STATUSActive
PROPERTY TYPEResidential - Single Family
SUBDIVISIONNorth Oaks
SCHOOLLebanon R-III
Property Description
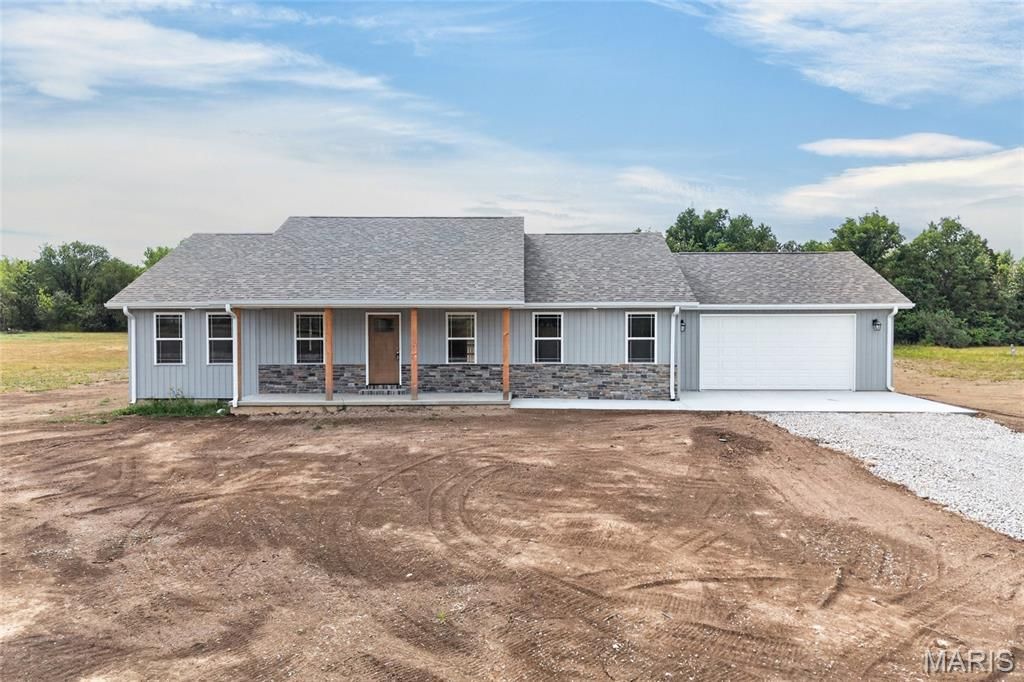
Construction is now complete! Yes, affordable living with a country setting is now within your reach! This 1,664 sf home is brand new construction, sitting on a 1.62 acre lot ON PAVEMENT within the Lebanon school district. The home offers an open layout with vaulted ceilings & luxury vinyl plank flooring throughout, with three bedrooms, 2 baths, and a 2-car attached 24x24 garage. The kitchen features a large center island, beautiful granite countertops, custom cabinets, a walk-in pantry, and stainless-steel dishwasher and microwave (a $2,000 credit will be provided so the buyer may select the refrigerator and range of their choosing.) With a split bedroom floor plan that buyers love, the primary suite offers a roomy walk-in closet, attached bath with double granite vanity, and a walk-in shower. Enjoy peaceful views and sunsets while sitting on your back COVERED deck each evening. A one-year Builder's warranty is included.
Property Features
Property Type: Residential - Single Family
Basement: Crawl Space
Cooling: Central Air
Garage: 2 car attached
Heating: Electric
Home Style: Craftsman, Ranch
Lot Size: 1.62 Acres
Roof Type: Architectural Shingle
Taxes: $6
Year Built: 2026
Amenities
Custom Cabinetry
Double Vanity
Granite Counters
Kitchen Island
Open Floorplan
Vaulted Ceiling(s)
Walk-In Closet(s)
Walk-In Pantry
Feature Descriptions
Appliances: Stainless Steel Appliance(s), Dishwasher, Microwave, Range, Refrigerator
Days on Site: 1
Exterior: Board & Batten Siding, Stone, Vinyl Siding
Lot: Level
Lot Dimensions: 1.62 ac
Parcel#: 06-2.0-03-003-006-017.000
Parking: Attached, Garage, Garage Door Opener, Garage Faces Front
Sewer: Engineered Septic
SQFT. Above Grade: 1664
Utilities: Sewer Connected, Water Connected
Water: Public
Local Schools
High School: Lebanon Sr. High
Middle School: Lebanon Middle School
Elementary School: Lebanon RIII
School District: Lebanon R-III
Listed By / Shown By
Listed By
Agency Name: Prosper Real Estate
Shown By
Agent Name: Renee Schultz
Agent Phone: 314.520.3396
Agency Title: RedKey Realty Leaders

Estimate Your Payment
Estimated Payment
$ 1,922.76 per month $1,824.58 Principal & Interest $0.50 Property Tax $97.68 Homeowner's Insurance
31125 Old Highway 5 | MLS# 26061597
This single family home located at 31125 Old Highway 5 , Lebanon, MO 65536 is currently listed for sale with an asking price of $334,900. This property was built in 2026 and has 3 bedrooms and 2 full baths with 1664 sq. ft. Old Highway 5 is located in the North Oaks subdivision within the Lebanon R-III school district. Search North Oaks real estate on www.reneeallday.com today.