
BEDS3
BATHS2 full 1 partial
SQUARE FEET1,978
MLS#26061386
STATUSComing Soon
PROPERTY TYPEResidential - Single Family
SUBDIVISIONDiers
SCHOOLWashington
Property Description
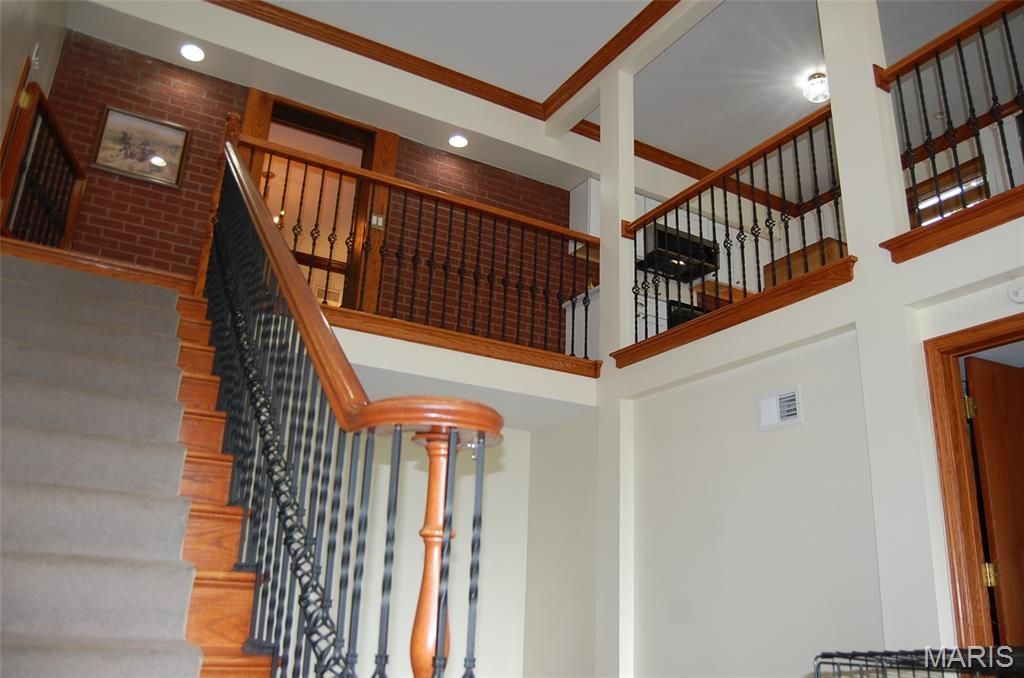
FIRST SHOWING SUNDAY, SEPTEMBER 27, 2026 AT OPEN HOUSE 1-3 . Looking for a Unique home close to downtown Washington? Well, this is it! This home has character, great light, and a large lot with a fenced in backyard for privacy. Charming older features combine with a modern artistic addition. Updated kitchen, wood burning fireplace and wood floors are just some of the features. The main floor offers a den and formal dining area, crown molding and original mill work, laundry room, kitchen and breakfast room. The open balcony in the back addition features and open staircase to the finished lower level. Upstairs you will find the master bath and the original linen closet in the hall. The lower level features a more unique and stylish home. Outside there are several entertaining spaces with patios, and a double deck.
Property Features
Property Type: Residential - Single Family
Basement: Yes
Basement: Bathroom, Full, Sleeping Area, Walk-Out Access
Cooling: Attic Fan, Central Air, Electric
Heating: Electric, Forced Air, Heat Pump, Natural Gas
Home Style: Contemporary, Historic, Other
Lot Size: 0.31 Acres
Taxes: $2,431
Year Built: 1936
Amenities
Breakfast Room
Entrance Foyer
Historic Millwork
Open Floorplan
Special Millwork
Walk-In Closet(s)
Feature Descriptions
Appliances: Electric Cooktop, Dishwasher, Disposal, Microwave, Oven, Refrigerator
Exterior: Brick, Frame
Fireplace: Living Room, Recreation Room
Lot: Back Yard, Cleared, Front Yard
Lot Dimensions: 92/42/50 x 110/160
Parcel#: 10-5-220-2-063-562000
Sewer: Public Sewer
SQFT. Above Grade: 1978
Utilities: Underground Utilities
Water: Public
Window: Insulated Windows, Window Treatments
Room Sizes
Living Room: 20x12
Dining Room: 11x10
Kitchen: 13x10
Breakfast Room: 10x10
Great Room: 25x12
Primary Bedroom: 20x12
Bedroom: 14x10
Bedroom: 19x10
Den: 16x12
Local Schools
High School: Washington High
Middle School: Washington Middle
Elementary School: Washington West Elem.
School District: Washington
Listed By / Shown By
Listed By
Agency Name: RedKey Realty Leaders

Shown By
Agent Name: Renee Schultz
Agent Phone: 314.520.3396
Estimate Your Payment
Estimated Payment
$ 2,119.68 per month $1,819.68 Principal & Interest $202.58 Property Tax $97.42 Homeowner's Insurance
324 W 6th Street | MLS# 26061386
This single family home located at 324 W 6th Street, Washington, MO 63090 is currently listed for sale by RedKey Realty Leaders, with an asking price of $334,000. This property was built in 1936 and has 3 bedrooms and 2 full and 1 partial baths with 1978 sq. ft. W 6th Street is located in the Diers subdivision within the Washington school district. Search Diers real estate on www.reneeallday.com today.