
BEDS3
BATHS2 full 1 partial
SQUARE FEET1,990
MLS#26071174
STATUSComing Soon
PROPERTY TYPEResidential - Single Family
SUBDIVISIONFall Rivers Estates
SCHOOLFrancis Howell R-III
Property Description
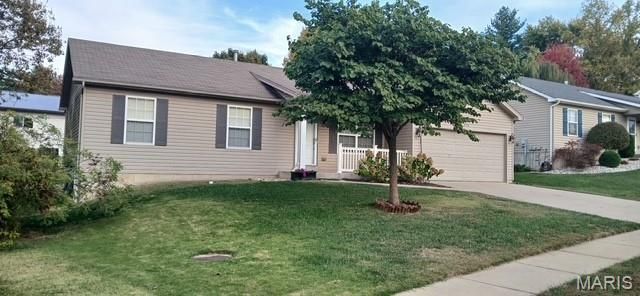
This 14 year young and well maintained ranch home welcomes you with an open floor plan featuring a living room, dining room and kitchen (all appliances stay in current condition only). Seller has added extra cabinetry/counter space to the kitchen and just off the kitchen you will find the main level laundry. You will also notice and be amazed at all the natural light . The primary features a full bath and plenty of closet space with two additional bedrooms on the main level. Venture outside to a lovely covered patio and yard, perfect for entertaining, relaxing or just enjoying the park like atmosphere. The lower level has been recently updated/partially finished with a spacious rec/family room and a half bath which allows for much more finished space. The charming front porch invites you sit and enjoy morning coffee while overlooking the meticulously maintained private street. Make this one home today!
Property Features
Property Type: Residential - Single Family
Basement: Yes
Basement: Bathroom, Partially Finished, Full
Cooling: Ceiling Fan(s), Central Air
Garage: 2 car attached
Heating: Forced Air, Natural Gas
Home Style: Ranch
Lot Size: 0.21 Acres
Roof Type: Architectural Shingle
Taxes: $2,746
Year Built: 2012
Amenities
Ceiling Fan(s)
Open Floorplan
Pantry
Separate Dining
Storage
Feature Descriptions
Appliances: Dishwasher, Disposal, Microwave, Electric Range, Refrigerator, Gas Water Heater
Association Amenities: None
Exterior: Vinyl Siding
HOA Fee: $325/ Annually
Lot: Back Yard, Front Yard
Lot Dimensions: irregular
Parcel#: 3-0009-A366-00-0003.0000000
Parking: Attached, Driveway
Sewer: Public Sewer
SQFT. Above Grade: 1190
SQFT. Below Grade: 800
Utilities: Electricity Connected, Natural Gas Connected, Sewer Connected, Water Connected
Water: Public
Local Schools
High School: Francis Howell Central High
Middle School: Hollenbeck Middle
Elementary School: Central Elem.
School District: Francis Howell R-III
Listed By / Shown By
Listed By
Agency Name: Coldwell Banker Realty - Gundaker
Shown By
Agent Name: Renee Schultz
Agent Phone: 314.520.3396
Agency Title: RedKey Realty Leaders

Estimate Your Payment
Estimated Payment
$ 2,380.69 per month $2,042.51 Principal & Interest $228.83 Property Tax $109.35 Homeowner's Insurance
470 Fall River Lane | MLS# 26071174
This single family home located at 470 Fall River Lane , Saint Charles, MO 63304 is currently listed for sale with an asking price of $374,900. This property was built in 2012 and has 3 bedrooms and 2 full and 1 partial baths with 1990 sq. ft. Fall River Lane is located in the Fall Rivers Estates subdivision within the Francis Howell R-III school district. Search Fall Rivers Estates real estate on www.reneeallday.com today.