
BEDS4
BATHS2 full 1 partial
SQUARE FEET2,778
MLS#26059481
STATUSActive
PROPERTY TYPEResidential - Single Family
SUBDIVISIONPreston Woods #4B
SCHOOLWentzville R-IV
Property Description
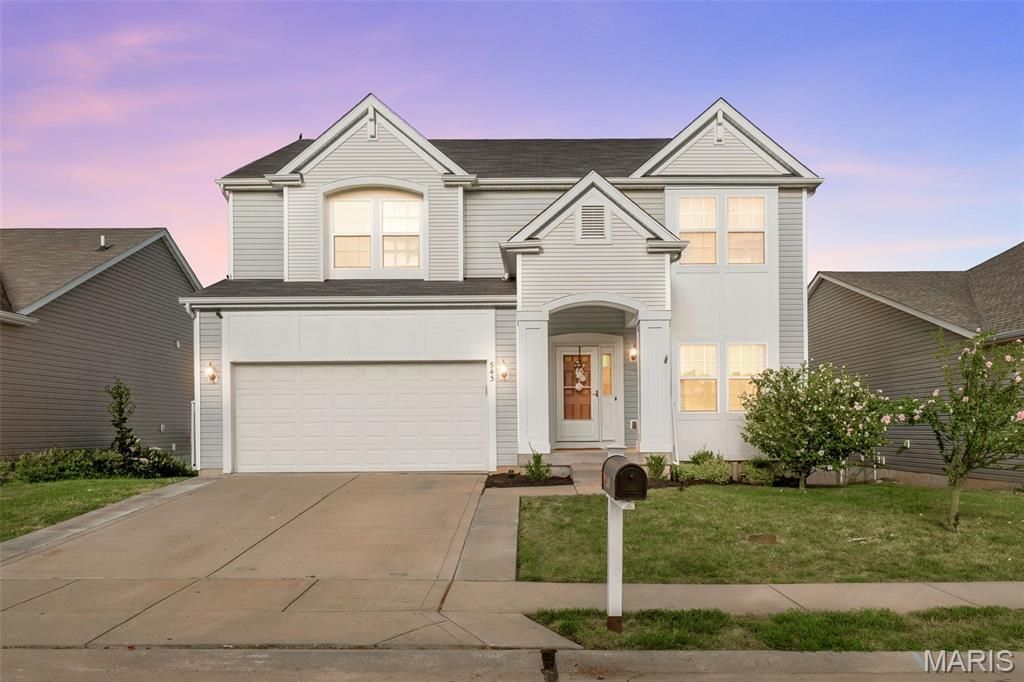
Showings Start September 23rd! Welcome to 543 Country Chase Drive! Tis spacious 4-bedroom home features 9-foot ceilings and engineered wood flooring throughout the main level. The inviting floor plan offers a private office, formal dining room, and a well-designed kitchen with an adjoining breakfast area that opens to the family room, a welcoming powder room, and sliding glass doors that lead to the deck. Upstairs, you'll find a versatile loft, and a generous primary suite featuring a large walk-in closet and a private bathroom with a separate shower and double sinks, and 3 nice size bedrooms with a shared bathroom. Enjoy outdoor living on the composite deck, complete with stairs and a landing leading to a paved patio and gas fire pit with a convenient direct gas line from the house. The walkout basement offers excellent potential and is ready for your finishing touches. Additional features include a vinyl-fenced backyard and a two-car garage. Located just around the corner from the subdivision amenities, including a clubhouse, in-ground swimming pool, two playgrounds, and scenic walking trails. You're also close to HWY 364 and HWY 40, grocery stores, schools, and lots of shopping. This home offers plenty of space inside and out in a wonderful Lake St. Louis neighborhood!
Property Features
Property Type: Residential - Single Family
Basement: Yes
Basement: Full, Roughed-In Bath, Storage Space, Unfinished, Walk-Out Access
Cooling: Ceiling Fan(s), Central Air
Garage: 2 car attached
Heating: Forced Air
Home Style: Traditional
Lot Size: 0.14 Acres
Roof Type: Architectural Shingle
Taxes: $5,423
Year Built: 2013
Amenities
Ceiling Fan(s)
Double Vanity
Eat-in Kitchen
Entrance Foyer
High Ceilings
Kitchen Island
Pantry
Shower
Feature Descriptions
Appliances: Stainless Steel Appliance(s), Dishwasher, Disposal, Microwave, Free-Standing Gas Range, Water Heater
Association Amenities: Clubhouse, Common Ground, Playground, Pool, Trail(s)
Days on Site: 8
Exterior: Vinyl Siding
HOA Fee: $500/ Annually
Lot: Back Yard
Parcel#: 4-0067-C001-00-0243.0000000
Parking: Garage, Garage Door Opener
Sewer: Public Sewer
SQFT. Above Grade: 2778
Utilities: Cable Available, Electricity Connected, Natural Gas Connected, Phone Available, Sewer Connected, Underground Utilities, Water Connected
Water: Public
Local Schools
High School: Liberty
Middle School: Frontier Middle
Elementary School: Discovery Ridge Elem.
School District: Wentzville R-IV
Listed By / Shown By
Listed By
Agency Name: Worth Clark Realty
Shown By
Agent Name: Renee Schultz
Agent Phone: 314.520.3396
Agency Title: RedKey Realty Leaders

Estimate Your Payment
Estimated Payment
$ 2,948.16 per month $2,369.40 Principal & Interest $451.92 Property Tax $126.85 Homeowner's Insurance
543 Country Chase Drive | MLS# 26059481
This single family home located at 543 Country Chase Drive, Lake Saint Louis, MO 63367 is currently listed for sale with an asking price of $434,900. This property was built in 2013 and has 4 bedrooms and 2 full and 1 partial baths with 2778 sq. ft. Country Chase Drive is located in the Preston Woods #4B subdivision within the Wentzville R-IV school district. Search Preston Woods #4B real estate on www.reneeallday.com today.