
BEDS4
BATHS2 full
SQUARE FEET1,652
MLS#26061299
STATUSActive
PROPERTY TYPEResidential - Single Family
SUBDIVISIONOakbriar Woods 3
SCHOOLMehlville R-IX
Property Description
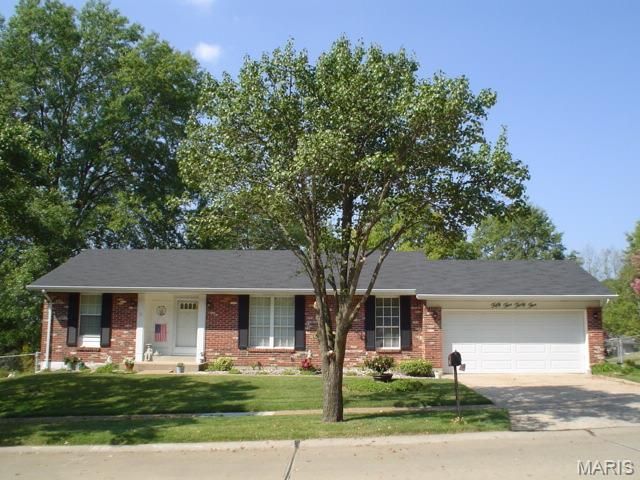
Wonderful and spacious ranch home on a cul-de-sac in Oakville. This updated home features newer wood like flooring throughout, separate living and family rooms and a formal dining area. The kitchen is open to the family room and features gourmet gas range, 42 maple cabinetry with soft close, Cambria counters, pantry and an island in the breakfast nook. The master suite has 2 closets, and an updated en-suite bath with shower only. There are 2 additional bedrooms and a full bath on the main level. The family room sliding door opens onto 2 back patios, 1 covered and sheltered from rain, perfect to curl up with a book or a nap. The basement is mostly unfinished with one finished room perfect for a home office, gym or craft area. The open, flat, fenced backyard is a gardeners dream. There is a 2 car garage that rounds out this home. Extras - on demand gas water heater, newer windows, white 6 panel doors, shed and more. This house has been lovingly updated by the current owner.
Property Features
Property Type: Residential - Single Family
Basement: Yes
Basement: Concrete, Partially Finished, Full
Cooling: Central Air
Garage: 2 car attached
Heating: Forced Air
Home Style: Ranch
Lot Size: 0.22 Acres
Taxes: $2,932
Year Built: 1978
Feature Descriptions
Appliances: Dishwasher, Disposal, Microwave, Range, Refrigerator
Exterior: Brick, Vinyl Siding
Lot: Level
Lot Dimensions: 115 x 85
Parcel#: 31J-32-0709
Sewer: Public Sewer
SQFT. Above Grade: 1452
SQFT. Below Grade: 200
Utilities: Cable Available
Water: Public
Room Sizes
Living Room: 16x12
Dining Room: 12x9
Kitchen: 16x12
Family Room: 17x14
Bedroom: 18x16
Bedroom: 11x10
Bedroom: 10x10
Office: 12x12
Local Schools
High School: Oakville Sr. High
Middle School: Bernard Middle
Elementary School: Oakville Elem.
School District: Mehlville R-IX
Listed By / Shown By
Listed By
Agency Name: RE/MAX Results
Shown By
Agent Name: Renee Schultz
Agent Phone: 314.520.3396
Agency Title: RedKey Realty Leaders

Estimate Your Payment
Estimated Payment
$ 2,252.69 per month $1,906.30 Principal & Interest $244.33 Property Tax $102.05 Homeowner's Insurance
5535 Seagrave Court | MLS# 26061299
This single family home located at 5535 Seagrave Court , Saint Louis, MO 63129 is currently listed for sale with an asking price of $349,900. This property was built in 1978 and has 4 bedrooms and 2 full baths with 1652 sq. ft. Seagrave Court is located in the Oakbriar Woods 3 subdivision within the Mehlville R-IX school district. Search Oakbriar Woods 3 real estate on www.reneeallday.com today.