
BEDS1
BATHS1 full
SQUARE FEET700
MLS#26070975
STATUSActive
PROPERTY TYPERental - Condominium
SUBDIVISIONPershing Ave Condo
SCHOOLSt Louis City
Property Description
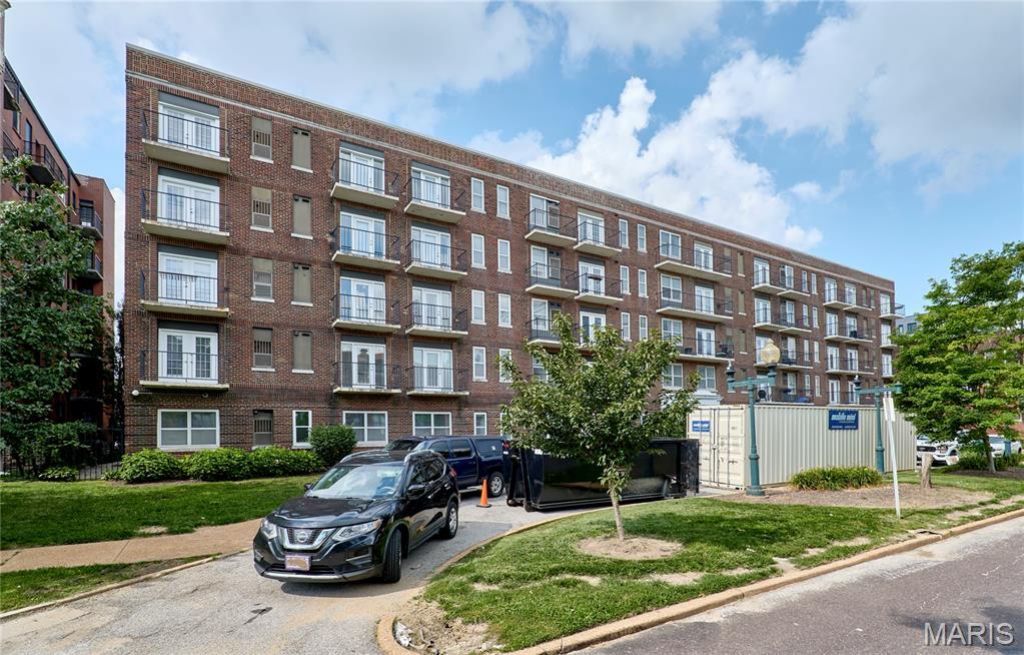
Welcome to Pershing Ave Condo, this unit has already passed inspection and it's move in ready. Totally turn key for this delightful updated 1 bedroom condo, spacious living and dining area leading to the south facing view balcony. Updated kitchen with custom cabinets, gorgeous granite countertops, pantry, stainless appliances, refrigerator included, ceramic tile floors. Enjoy privacy and a good night's sleep in the spacious bedroom with ample closet space. Location, location, location! walking distance to the beautiful Forest Park, shops, MetroLink. 1 gated parking space.
Property Features
Property Type: Rental - Condominium
Basement: None
Cooling: Central Air, Electric
Heating: Natural Gas, Forced Air
Home Style: Loft, High-Rise-4+ Stories, Traditional
Year Built: 1917
Amenities
Breakfast Bar
Custom Cabinetry
Solid Surface Countertop(s)
Elevator
Open Floorplan
Dining/Living Room Combo
Feature Descriptions
Appliances: Dishwasher, Disposal, Microwave, Electric Range, Electric Oven, Refrigerator, Gas Water Heater
Association Amenities: Association Management, Gated, Laundry, Parking
Availability Date: 2026-11-15
Days on Site: 1
Exterior: Brick
Fireplace: None
HOA Fee: 240/ Monthly
Laundry: In Hall, Laundry Room, Multiple Locations, In Unit
Lot: Level
Lot: Level
Parcel#: 3873-00-0407-0
Parking: Assigned, Electric Gate, Gated, Lighted, On Site
SQFT. Above Grade: 700
Water: Public
Window: Insulated Windows
Room Sizes
Living Room: 23x11
Bedroom: 22x10
Kitchen: 11x10
Local Schools
High School: Sumner High
Middle School: Langston Middle
Elementary School: Ford-Ford Br. Elem. Comm. Ed.
School District: St Louis City
Listed By / Shown By
Listed By
Agency Name: YEUNG, REALTORS
Shown By
Agent Name: Renee Schultz
Agent Phone: 314.520.3396
Agency Title: RedKey Realty Leaders

5630 Pershing Avenue | MLS# 26070975
This property located at 5630 Pershing Avenue, Saint Louis, MO 63112 is currently listed for rent with an asking price of $1,100 / Monthly. Pershing Avenue is located within the St Louis City school district. Search Saint Louis real estate on www.reneeallday.com today.