
BEDS3
BATHS2 full
SQUARE FEET1,182
MLS#26058953
STATUSActive
PROPERTY TYPEResidential - Single Family
SUBDIVISIONRedbud Estates
SCHOOLCentral R-III
Property Description
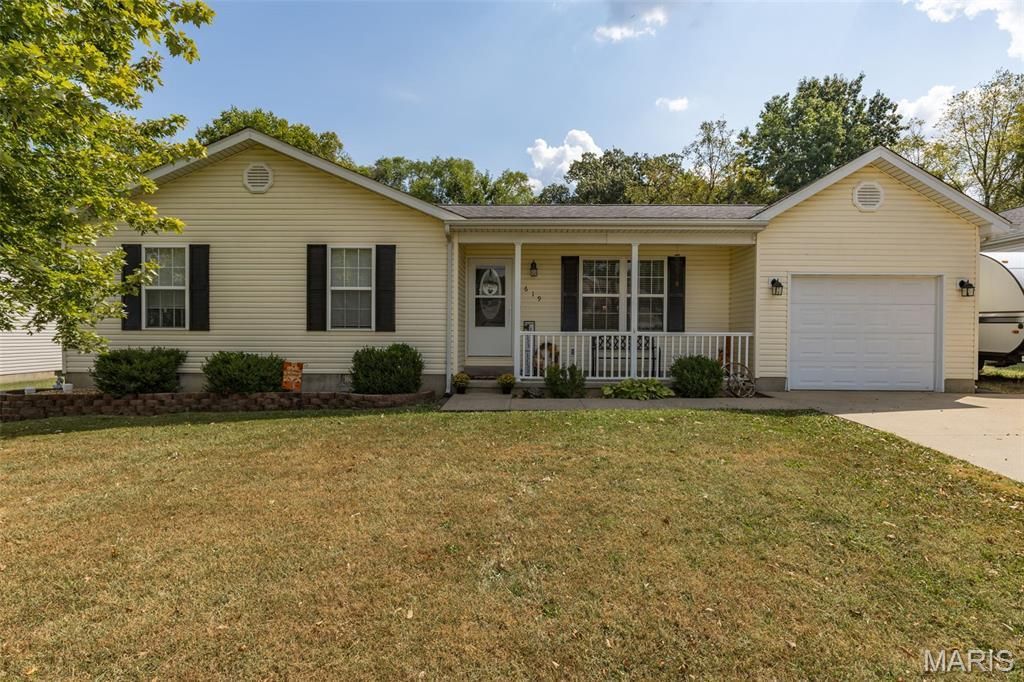
Welcome home to this well-maintained one-level ranch in the Central R-III school district! Built in 2005, this 3-bedroom, 2-bath home offers 1,182 sq ft of comfortable living space on a .215-acre lot. Inside you'll find high ceilings, a master suite with a 6ft x 3ft walk-in closet, and plus a main-level laundry room for everyday convenience. Kitchen appliances (dishwasher, oven, refrigerator, microwave) included making moving in simpler. Outside, enjoy your days in the fenced in backyard that also has an above-ground pool, with a storage shed adding extra space for tools and outdoor gear. Call today for a showing!
Property Features
Property Type: Residential - Single Family
Cooling: Ceiling Fan(s), Central Air, Electric
Garage: 1 car attached
Heating: Electric, Forced Air
Home Style: Ranch
Lot Size: 0.21 Acres
Taxes: $976
Year Built: 2005
Amenities
Ceiling Fan(s)
High Ceilings
Walk-In Closet(s)
Feature Descriptions
Appliances: Dishwasher, Disposal, Microwave, Oven, Refrigerator, Electric Water Heater
Exterior: Vinyl Siding
Lot: Back Yard, City Lot
Lot Dimensions: 75X125X75X125
Parcel#: 09-30-08-02-001-0001.25
Sewer: Public Sewer
SQFT. Above Grade: 1182
Utilities: Electricity Connected, Sewer Connected, Water Connected
Water: Public
Room Sizes
Living Room: 11x18
Dining Room: 8x11
Kitchen: 8x11
Bathroom: 11x4
Bedroom: 11x15
Bedroom 2: 11x10
Bedroom 3: 11x12
Bathroom 2: 11x4
Laundry: 7x5
Local Schools
High School: Central High
Middle School: Central Middle
Elementary School: Central Elem.
School District: Central R-III
Listed By / Shown By
Listed By
Agency Name: Coldwell Banker Hulsey
Shown By
Agent Name: Renee Schultz
Agent Phone: 314.520.3396
Agency Title: RedKey Realty Leaders

Estimate Your Payment
Estimated Payment
$ 1,257.42 per month $1,116.32 Principal & Interest $81.33 Property Tax $59.76 Homeowner's Insurance
619 Houser Street | MLS# 26058953
This single family home located at 619 Houser Street , Park Hills, MO 63601 is currently listed for sale with an asking price of $204,900. This property was built in 2005 and has 3 bedrooms and 2 full baths with 1182 sq. ft. Houser Street is located in the Redbud Estates subdivision within the Central R-III school district. Search Redbud Estates real estate on www.reneeallday.com today.