
BEDS6
BATHS3 full 1 partial
SQUARE FEET3,237
MLS#26067237
STATUSActive
PROPERTY TYPEResidential - Single Family
SUBDIVISIONAmes Place
SCHOOLUniversity City
Property Description
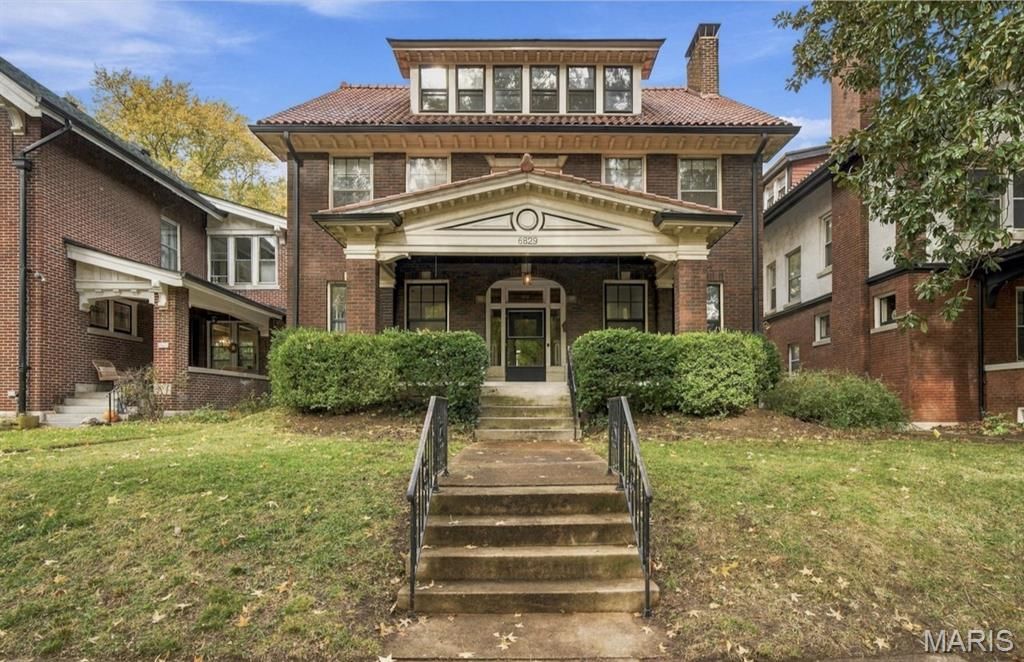
** NO SHOWINGS UNTIL TUES NOV. 10 AT 10AM*** Classic Ames Place residence, 3,200+sf, 2.5-story, stately brick home in one of University City's most desirable subdivisions. Four bedrooms on the second level, served by two full bathrooms, two bedrooms on the third level, with an additional full bath, including original clawfoot tub. Period features such as stained glass windows, built-in bookcases with leaded glass, masonry fireplace with ceramic tile, hardwood floors, high ceilings, picture molding, millwork, butler's pantry, radiator heating system, completely refurbished ceramic tile roof with replaced underlayment by Vince Gray Roofing in 2021, and huge covered front porch combine to lend an elegance from a bygone era. The home has been lovingly maintained by the same family, and has not been offered for sale for over 60 years. Home being sold as-is, and no UC occupancy inspection provided.
Property Features
Property Type: Residential - Single Family
Basement: Yes
Basement: Full, Unfinished, Walk-Out Access
Cooling: Central Air, Electric, Multi Units, Zoned
Garage: 2
Heating: Natural Gas, Radiant
Home Style: Traditional
Lot Size: 0.16 Acres
Roof Type: Tile
Taxes: $7,606
Year Built: 1920
Amenities
Bookcases
Butler Pantry
Center Hall Floorplan
High Ceilings
Natural Woodwork
Separate Dining
Tub
Feature Descriptions
Appliances: Dishwasher, Electric Oven, Gas Range, Refrigerator, Washer/Dryer, Gas Water Heater
Association Amenities: Common Ground
Exterior: Brick, Stone
Fireplace: Living Room, Masonry, See Remarks, Wood Burning
HOA Fee: $461/ Annually
Lot: Back Yard, Front Yard, Level, Near Public Transit, Rectangular Lot
Lot Dimensions: 50' x 140'
Parcel#: 18J-34-0511
Parking: Alley Access, Covered, Detached, No Driveway, Off Street
Sewer: Public Sewer
SQFT. Above Grade: 3237
Utilities: Cable Available, Electricity Connected, Natural Gas Connected, Sewer Connected
Water: Public
Window: Screens
Room Sizes
Living Room: 21x14
Dining Room: 16x14
Sunroom: 14x11
Kitchen: 11x11
Primary Bedroom: 15x14
Bedroom 2: 14x11
Bedroom 3: 14x13
Bedroom 4: 14x13
Bedroom 5: 19x19
Local Schools
High School: University City Sr. High
Middle School: Brittany Woods
Elementary School: Flynn Park Elem.
School District: University City
Listed By / Shown By
Listed By
Agency Name: Jon Mendelson, REALTORS
Shown By
Agent Name: Renee Schultz
Agent Phone: 314.520.3396
Agency Title: RedKey Realty Leaders

Estimate Your Payment
Estimated Payment
$ 4,358.97 per month $3,535.84 Principal & Interest $633.83 Property Tax $189.29 Homeowner's Insurance
6829 Waterman Avenue | MLS# 26067237
This single family home located at 6829 Waterman Avenue , University City, MO 63130 is currently listed for sale with an asking price of $649,000. This property was built in 1920 and has 6 bedrooms and 3 full and 1 partial baths with 3237 sq. ft. Waterman Avenue is located in the Ames Place subdivision within the University City school district. Search Ames Place real estate on www.reneeallday.com today.