
BEDS3
BATHS2 full 1 partial
SQUARE FEET1,378
MLS#26060237
STATUSComing Soon
PROPERTY TYPEResidential - Single Family
SUBDIVISIONTimbers One
SCHOOLFox C-6
Property Description
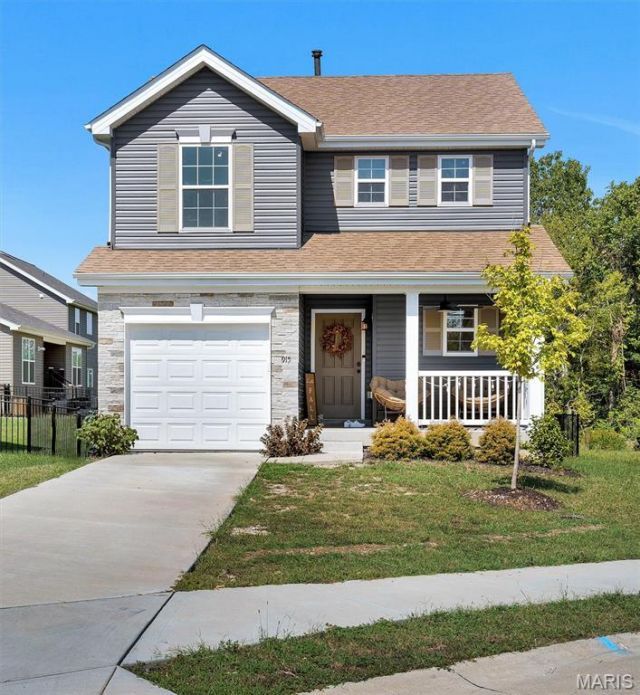
Only 2 years young and packed with builder upgrades, this Imperial home checks all the right boxes! Located on a quiet cul-de-sac in a newer neighborhood with great schools, this 3-bedroom, 2.5-bath home offers an open, functional layout with plenty of natural light and thoughtful finishes throughout. The main and second floors feature durable LVP flooring (minimal carpet to deal with) while the kitchen brings the wow factor with 42-inch cabinetry, granite countertops, recessed lighting, a gas range, and a bay window in the breakfast area. Upstairs, you'll find a convenient second-floor laundry and spacious bedrooms, including a primary suite with a private bath featuring granite countertops and a walk-in shower. Need more space? The unfinished lower level is ready for your future plans-home gym, rec room, office, or additional living space. Step outside to a fully fenced backyard, perfect for pets, play, or relaxing. A newer home with upgrades already done, a great location, and room to grow-what's not to love?
Property Features
Property Type: Residential - Single Family
Basement: Yes
Basement: 8 ft + Pour, Unfinished
Cooling: Central Air
Heating: Forced Air
Home Style: Traditional
Lot Size: 0.11 Acres
Taxes: $4,446
Year Built: 2024
Amenities
Granite Counters
Recessed Lighting
Shower
Smart Thermostat
Walk-In Closet(s)
Feature Descriptions
Association Amenities: None
Days on Site: 1
Exterior: Stone Veneer, Vinyl Siding
Fireplace: None
HOA Fee: $450/ Annually
Lot: Cul-De-Sac
Parcel#: 08-1.0-12.0-0-000-047.37
Sewer: Public Sewer
SQFT. Above Grade: 1378
Utilities: Electricity Connected, Natural Gas Connected, Sewer Connected, Water Connected
Water: Public
Local Schools
High School: Seckman Sr. High
Middle School: Seckman Middle
Elementary School: Raymond & Nancy Hodge Elem.
School District: Fox C-6
Listed By / Shown By
Listed By
Agency Name: EXP Realty, LLC
Shown By
Agent Name: Renee Schultz
Agent Phone: 314.520.3396
Agency Title: RedKey Realty Leaders

Estimate Your Payment
Estimated Payment
$ 2,322.03 per month $1,852.37 Principal & Interest $370.50 Property Tax $99.17 Homeowner's Insurance
915 Walnut Point Drive | MLS# 26060237
This single family home located at 915 Walnut Point Drive , Imperial, MO 63052 is currently listed for sale with an asking price of $340,000. This property was built in 2024 and has 3 bedrooms and 2 full and 1 partial baths with 1378 sq. ft. Walnut Point Drive is located in the Timbers One subdivision within the Fox C-6 school district. Search Timbers One real estate on www.reneeallday.com today.