
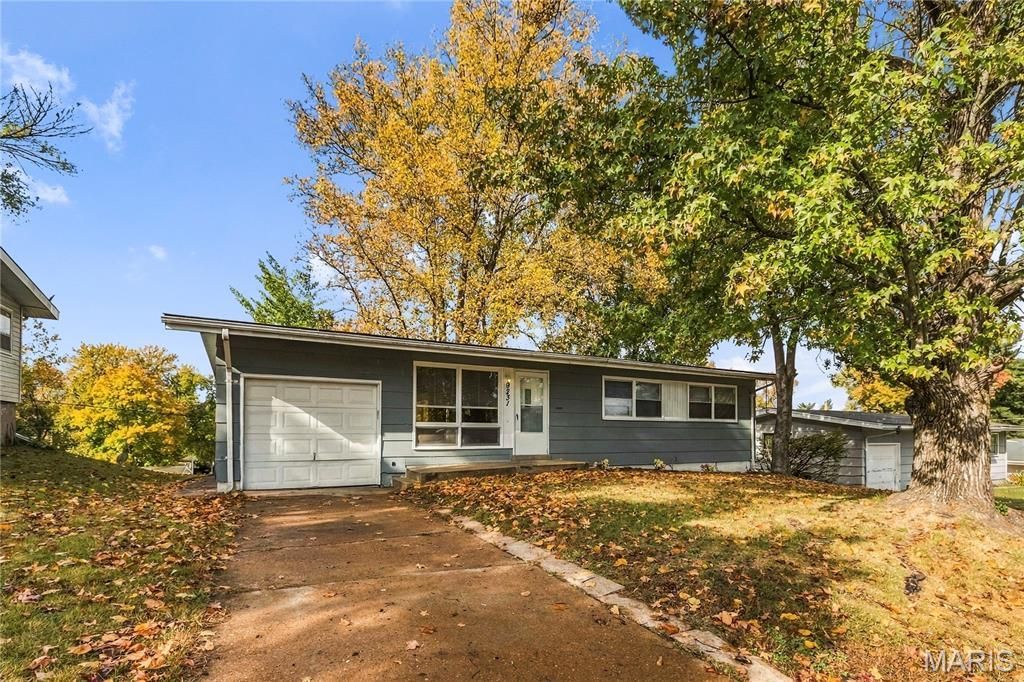
BEDS3
BATHS1 full 1 partial
SQUARE FEET1,008
MLS#26071300
STATUSActive
PROPERTY TYPEResidential - Single Family
SUBDIVISIONNorthland Hills 2
SCHOOLRiverview Gardens
Property Description
Welcome home to this well-maintained 3 bedroom, 1.5 bath ranch featuring an attached garage and partially finished basement offering additional living space and versatility. The hardwood floors were just refinished throughout the home. In addition, luxury vinyl plank flooring has been installed in the kitchen, bathroom, and basement recreation area. Check out the spacious living room/dining room combo just off the eat in kitchen. The convenient ranch-style layout provides comfortable main-level living, while the partially finished basement offers extra room for entertaining and children's play space.Do not overlook the convenience of the 1/2 bath in the basement too. The basement has a separate laundry and storage area that boasts a walk in cedar closet. The backyard has lots of potential for entertaining and kids play. There is a large overhang protecting you from the elements and lots of patio space. The roof was just replaced in October of 2026 and the electrical service updated October of 2026 also. This home is convenient to schools, shopping, and transportation.
Property Features
Property Type: Residential - Single Family
Basement: Yes
Basement: 8 ft + Pour, Bathroom, Concrete, Partially Finished, Full
Cooling: Ceiling Fan(s), Central Air, Electric
Garage: 1
Heating: Forced Air, Gas
Home Style: Ranch
Lot Size: 0.17 Acres
Roof Type: Architectural Shingle
Taxes: $1,432
Year Built: 1957
Amenities
Cedar Closet(s)
Ceiling Fan(s)
Dining/Living Room Combo
Eat-in Kitchen
Feature Descriptions
Appliances: Free-Standing Electric Range, Gas Water Heater
Exterior: Asbestos
Lot: Back Yard, Front Yard, Near Public Transit
Lot Dimensions: 0067/0067-0112/0112
Parcel#: 12G-14-0650
Sewer: Public Sewer
SQFT. Above Grade: 1008
SQFT. Below Grade: 375
Utilities: Electricity Connected, Natural Gas Connected, Sewer Connected, Water Connected
Water: Public
Window: Wood Frames
Room Sizes
Living Room: 24x12
Kitchen: 12x10
Bathroom: 6x5
Bedroom: 12x10
Bedroom 2: 10x9
Bedroom 3: 11x9
Basement: 27x13
Laundry: 12x11
Local Schools
High School: Riverview Gardens Sr. High
Middle School: Westview Middle
Elementary School: Koch Elem.
School District: Riverview Gardens
Listed By / Shown By
Listed By
Agency Name: Alexander Realty Inc
Shown By
Agent Name: Renee Schultz
Agent Phone: 314.520.3396
Agency Title: RedKey Realty Leaders

Estimate Your Payment
Estimated Payment
$ 807.54 per month $653.23 Principal & Interest $119.33 Property Tax $34.97 Homeowner's Insurance
9231 Clarion Drive | MLS# 26071300
This single family home located at 9231 Clarion Drive , Ferguson, MO 63136 is currently listed for sale with an asking price of $119,900. This property was built in 1957 and has 3 bedrooms and 1 full and 1 partial baths with 1008 sq. ft. Clarion Drive is located in the Northland Hills 2 subdivision within the Riverview Gardens school district. Search Northland Hills 2 real estate on www.reneeallday.com today.