
BEDS2
BATHS2 full
SQUARE FEET1,826
MLS#26059848
STATUSActive
PROPERTY TYPEResidential - Condominium
SUBDIVISIONColumbia Meadows
SCHOOLFt Zumwalt R-II
Property Description
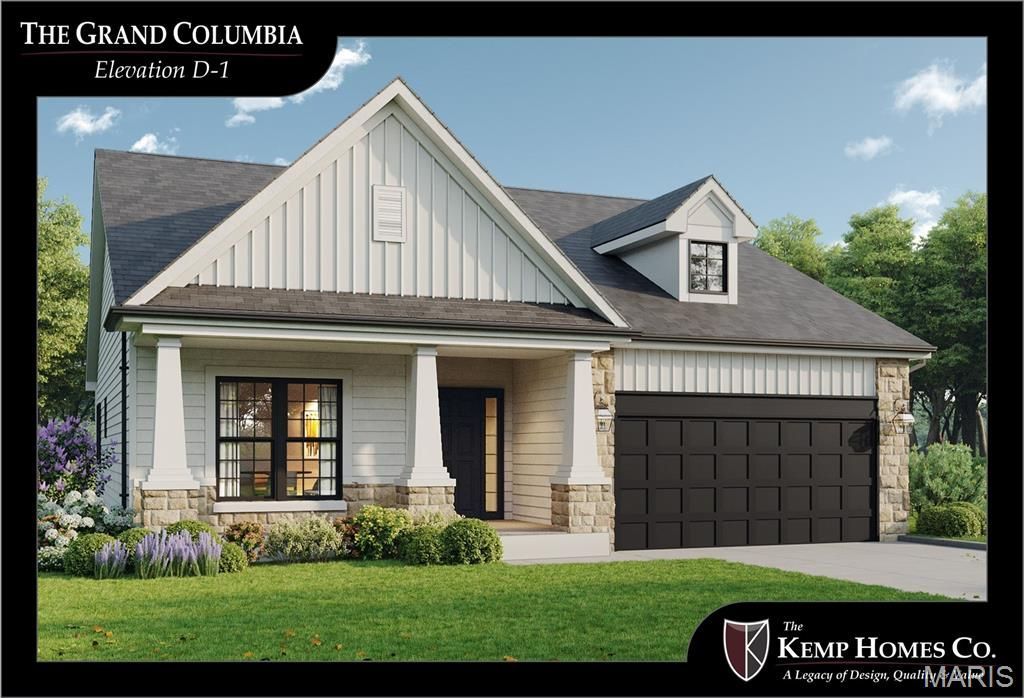
Discover the Grand Columbia at Columbia Meadows, a luxury detached villa offering spacious, low-maintenance living in O'Fallon. This impressive floor plan features generous living spaces, an open-concept design, refined finishes, and quality craftsmanship by The Kemp Homes Company. The spacious kitchen opens to the dining and great room, creating an inviting setting for everyday living and entertaining. The primary suite offers a private retreat with a well-appointed bath and generous closet space. New construction provides the opportunity to personalize your home with selections including cabinetry, flooring, countertops, and more, along with available options to further customize the floor plan. Enjoy the ease of villa living with HOA-provided lawn care, landscaping, and snow removal. Ask about current builder incentives and available options, and schedule a visit to explore the Grand Columbia at Columbia Meadows. Contact Sales Manager Kelly Ludwig at (847) 924-7699 or Kelly@kemphomes.com for more information.
Property Features
Property Type: Residential - Condominium
Basement: Yes
Basement: 8 ft + Pour, Concrete, Egress Window, Sump Pump, Unfinished
Cooling: Central Air, Electric
Garage: 2
Heating: Forced Air
Home Style: Traditional
Feature Descriptions
Appliances: Dishwasher, Disposal, Microwave, Electric Range, Gas Water Heater
Association Amenities: Common Ground, Trail(s)
Days on Site: 2
Exterior: Brick Veneer, Frame, Stone Veneer, Vinyl Siding
HOA Fee: $180/ Monthly
Lot: Back Yard, Front Yard, Landscaped, Sprinklers In Front, Sprinklers In Rear
Parking: Attached, Garage
Sewer: Public Sewer
SQFT. Above Grade: 1826
Utilities: Underground Utilities
Water: Public
Window: Insulated Windows, Low Emissivity Windows
Room Sizes
Great Room: 19x14
Kitchen: 14.4x13.8
Breakfast Room: 12x11
Primary Bedroom: 15x14
Bedroom 2: 14x12
Dining Room: 14x12
Local Schools
High School: Ft. Zumwalt West High
Middle School: Ft. Zumwalt West Middle
Elementary School: Rock Creek Elem.
School District: Ft Zumwalt R-II
Listed By / Shown By
Listed By
Agency Name: Berkshire Hathaway HomeServices Select Properties
Shown By
Agent Name: Renee Schultz
Agent Phone: 314.520.3396
Agency Title: RedKey Realty Leaders

Estimate Your Payment
Estimated Payment
$ 2,620.22 per month $2,487.08 Principal & Interest $0.00 Property Tax (data not provided by mls) $133.15 Homeowner's Insurance
The Grand Columbia Floor Plan | MLS# 26059848
This condo located at The Grand Columbia Floor Plan, O Fallon, MO 63366 is currently listed for sale with an asking price of $456,500. This property has 2 bedrooms and 2 full baths with 1826 sq. ft. The Grand Columbia Floor Plan is located in the Columbia Meadows subdivision within the Ft Zumwalt R-II school district. Search Columbia Meadows real estate on www.reneeallday.com today.