
BEDS2
BATHS2 full
SQUARE FEET1,912
MLS#26060138
STATUSActive
PROPERTY TYPEResidential - Condominium
SUBDIVISIONColumbia Meadows
SCHOOLFt Zumwalt R-II
Property Description
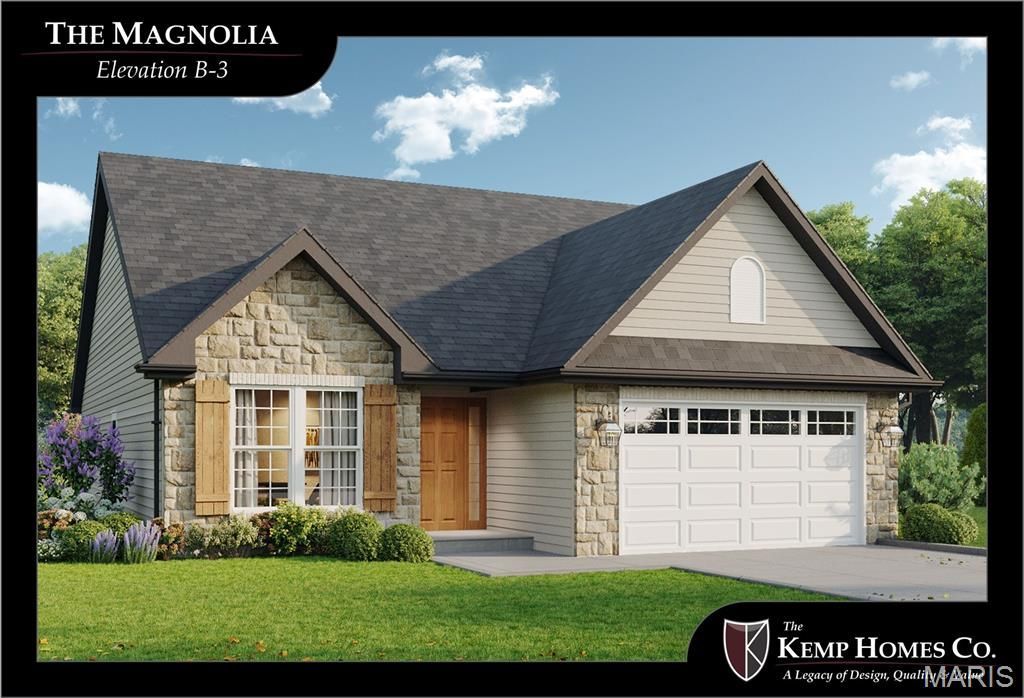
Step into the Magnolia, a beautifully designed detached villa at Columbia Meadows where spacious interiors and quality craftsmanship take center stage. The floor plan creates a natural connection between the kitchen, dining, and living areas while still providing defined spaces throughout the home. The primary suite is privately situated for a comfortable retreat, while the second bedroom gives welcoming accommodations for guests. A dedicated study offers additional flexibility and can be configured as an optional third bedroom to fit your lifestyle. Personalize the Magnolia with a selection of available finishes and design choices from The Kemp Homes Company. Exterior lawn care, landscaping, and snow removal are provided by the HOA, making this an appealing choice for buyers looking for a home with less exterior upkeep. Ask about current builder incentives, available options, and homesites at Columbia Meadows. Contact Sales Manager Kelly Ludwig at (847) 924-7699 or Kelly@kemphomes.com for more information.
Property Features
Property Type: Residential - Condominium
Basement: Yes
Basement: 8 ft + Pour, Full, Sump Pump, Unfinished
Cooling: Central Air, Electric
Garage: 2 car attached
Heating: Forced Air
Home Style: Traditional
Roof Type: Architectural Shingle
Amenities
Entrance Foyer
Open Floorplan
Solid Surface Countertop(s)
Walk-In Pantry
Feature Descriptions
Appliances: Dishwasher, Disposal, Microwave, Electric Range, Gas Water Heater
Association Amenities: Common Ground, Trail(s)
Days on Site: 1
Exterior: Brick Veneer, Frame, Stone Veneer, Vinyl Siding
HOA Fee: $180/ Monthly
Lot: Back Yard, Front Yard, Sprinklers In Front, Sprinklers In Rear
Parking: Attached, Garage
Sewer: Public Sewer
SQFT. Above Grade: 1912
Utilities: Underground Utilities
Water: Public
Local Schools
High School: Ft. Zumwalt West High
Middle School: Ft. Zumwalt West Middle
Elementary School: Rock Creek Elem.
School District: Ft Zumwalt R-II
Listed By / Shown By
Listed By
Agency Name: Berkshire Hathaway HomeServices Select Properties
Shown By
Agent Name: Renee Schultz
Agent Phone: 314.520.3396
Agency Title: RedKey Realty Leaders

Estimate Your Payment
Estimated Payment
$ 2,753.39 per month $2,613.47 Principal & Interest $0.00 Property Tax (data not provided by mls) $139.91 Homeowner's Insurance
The Magnolia Floor Plan | MLS# 26060138
This condo located at The Magnolia Floor Plan, O Fallon, MO 63366 is currently listed for sale with an asking price of $479,700. This property has 2 bedrooms and 2 full baths with 1912 sq. ft. The Magnolia Floor Plan is located in the Columbia Meadows subdivision within the Ft Zumwalt R-II school district. Search Columbia Meadows real estate on www.reneeallday.com today.